CASTRUM/CASTELLUM

CASTRUM/CASTELLUM

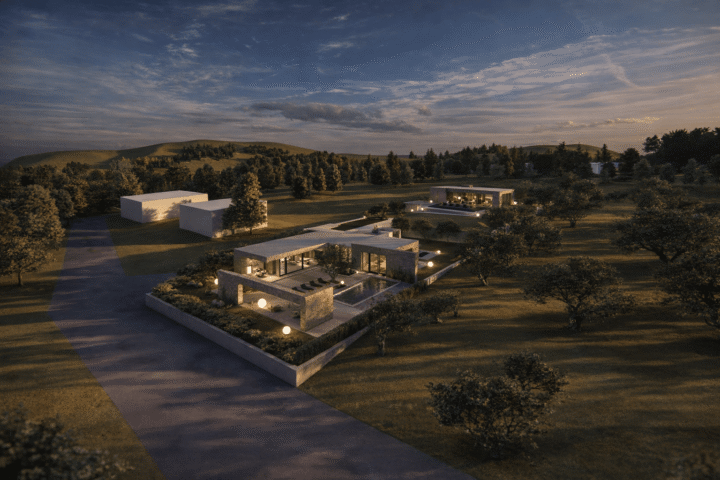
CASTRUM / CASTELLUM The villas are distinguished by a refined contemporary architectural expression, defined by clean lines and flat roofs. CASTRUM/CASTELLUM INTENDED USE Cluster LOCATION Istria, CroatiaSITE AREA1500m² / 1500m² BRUTO 300m² / 350m² YEAR 2022 STATUS In use The facades are finished in a harmonious combination of plaster and natural stone, carefully integrated into…

HILLTOP RESIDENCES

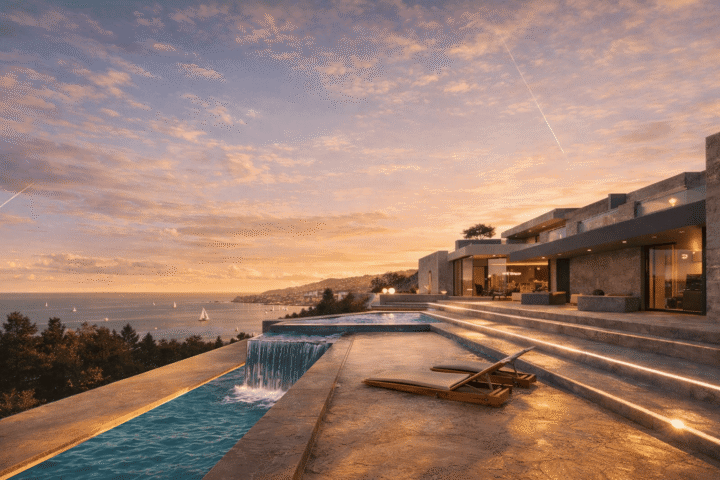
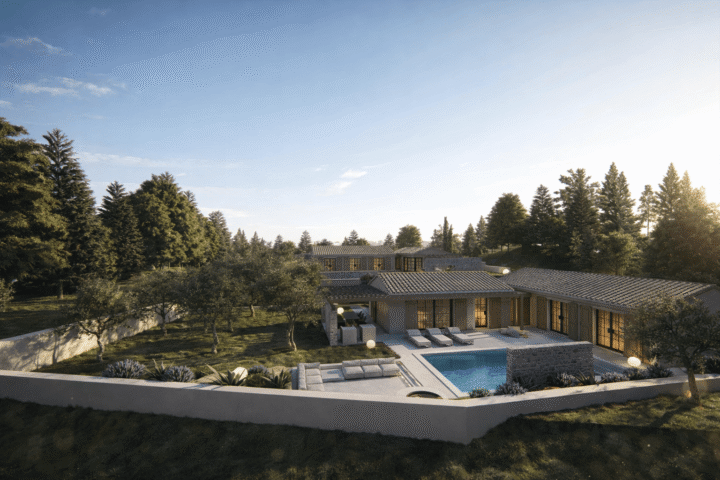
HILLTOP RESIDENCES Set in the green hills above the Gulf of Trieste, these two, out of fifteen, exclusive holiday villas seamlessly blend contemporary architecture with the natural Istrian landscape. HILLTOP RESIDENCES INTENDED USE Resort LOCATION Koper, SloveniaSITE AREA1.500m² / 950m² BRUTO 350m² / 230m² YEAR 2019 STATUS Ideal project Each villa is designed with a…

LX1_LX2

LX1_LX2

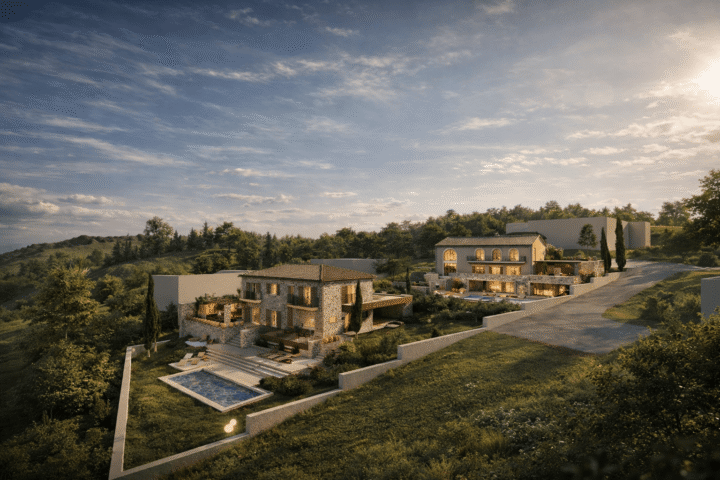
LX1_LX2 These two-family villas are located in the rural interior of Istria, set on uneven terrain within a small settlement of newly built houses. LX1_LX2 INTENDED USE Cluster LOCATION Istra, Croatia SITE AREA1.100 m² / 1.800m² BRUTO 340m² / 600m² YEAR 2025 STATUS Under construction Each villa occupies its own plot and is carefully positioned…

B_ESTATE

B_ESTATE

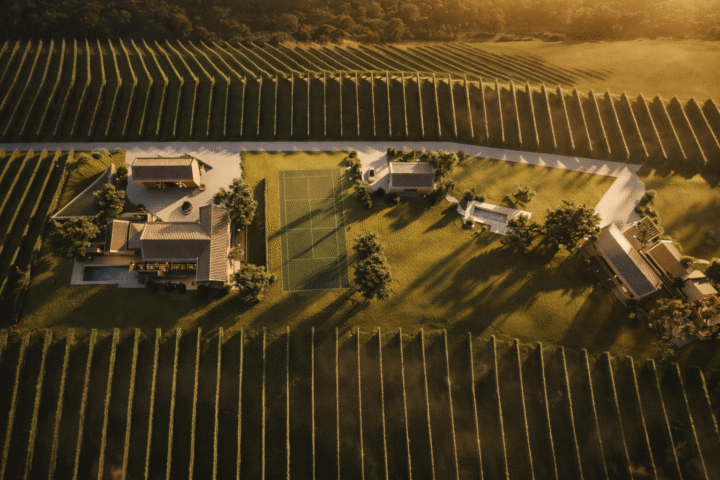
B_ESTATE he architectural language is unified throughout the complex: compact, single-storey volumes with simple gabled forms and clean geometries are clad in natural local stone. B_ESTATE INTENDED USE Cluster LOCATION Istra, Croatia SITE AREA3.000m² / 2.000m² / 1.500m² BRUTO 500m² / 60m² / 250m² YEAR 2024 STATUS Ideal project Set within the quiet inland landscape…

B_Twins

B_Twins

B_Twins Set in a quiet village in the inland area of north-western Istria, this two single-storey family houses offer a refined interpretation of contemporary Mediterranean living rooted in local tradition. B_Twins INTENDED USE Cluster LOCATION Istra, Croatia SITE AREA850m² BRUTO 120m² / 120m² YEAR 2021 STATUS In use The architecture is defined by clean, elongated…

MG WINERY

MG WINERY

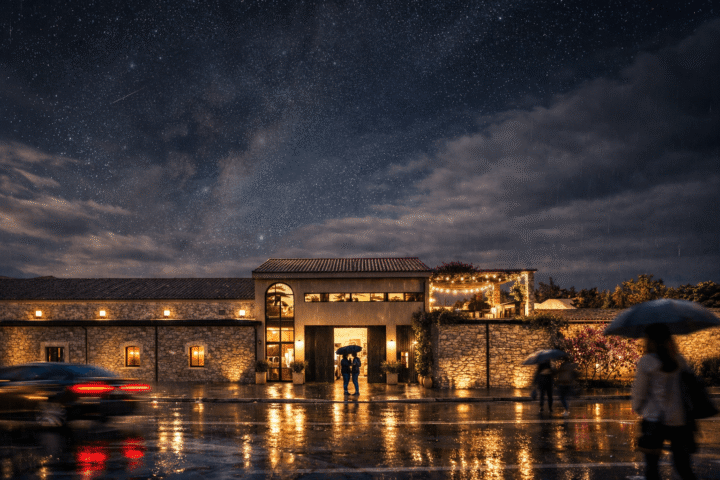
MG WINERY The architectural design carefully balances historical character with contemporary expression. MG WINERY INTENDED USE Commercial LOCATION Istra, Croatia SITE AREA3.500m² BRUTO 750m² YEAR 2025 STATUS Project under development The winery is located within the compact urban structure of a north-western Istrian town and forms part of a mixed-use building originally constructed in 1911,…

BLOCK_1

BLOCK_1

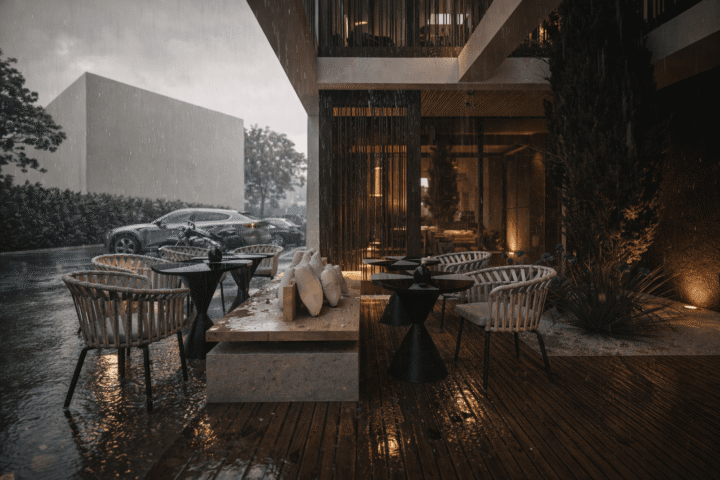
BLOCK_1 The project is conceived as a contemporary architectural statement that clearly distinguishes itself from the surrounding context. BLOCK_1 INTENDED USE Mixed use building LOCATION Istra, Croatia SITE AREA180m² BRUTO 700m² YEAR 2025 STATUS Project under development Situated within the historic core of a northwestern Istrian town, this mixed-use building occupies a prominent position adjacent…

TD_WOOD WORKSHOP

TD_WOOD WORKSHOP

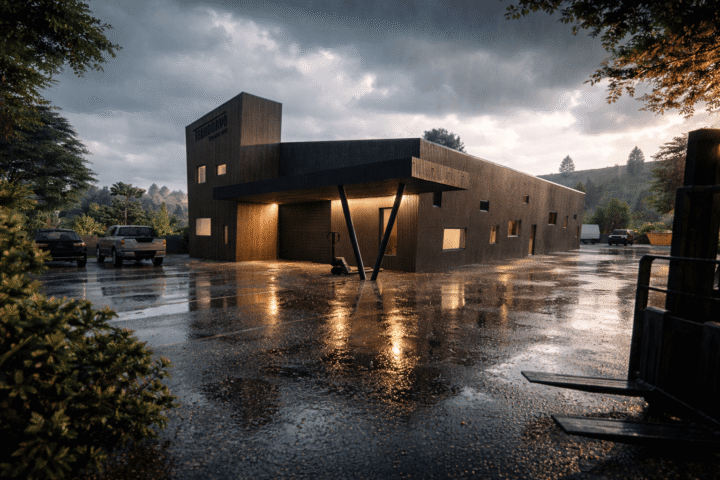
TD_WOOD WORKSHOP This production building for a carpentry workshop is located in the industrial zone of a small town in north-western Istria. TD_WOOD WORKSHOP INTENDED USE Workspace LOCATION Istra, Croatia SITE AREA2.000m² BRUTO 500m² YEAR 2024 STATUS Under construction The architectural concept is defined by a strong, linear volume and a clear functional layout. The…

MONTEROL GRAN PALACE 2

MONTEROL GRAN PALACE

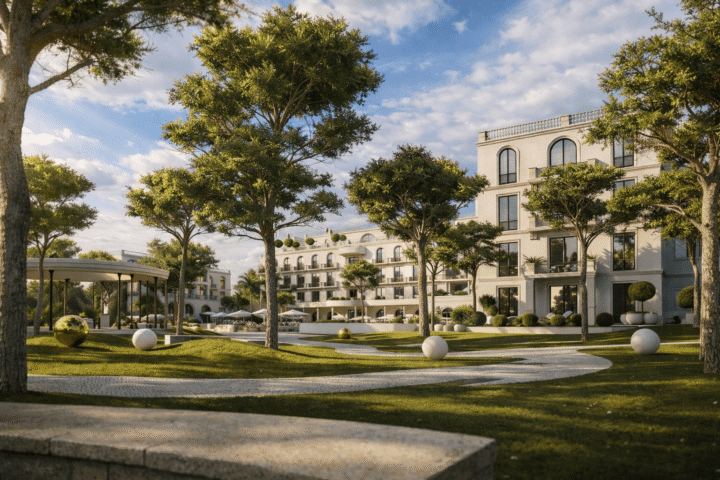
MONTEROL GRAN PALACE The architectural concept is defined by a symmetrical central palace-like building, complemented by freestanding pavilion volumes dispersed across the site. MONTEROL GRAN PALACE INTENDED USE Hotel LOCATION Istra, Croatia SITE AREA30.000m² BRUTO 20.000m² YEAR 2025 STATUS Ideal project The main building anchors the composition with its elongated form, gently curved access lines,…

SQ_DIFFUSE HOTEL COMPLEX 6

SQ_DIFFUSE HOTEL COMPLEX 

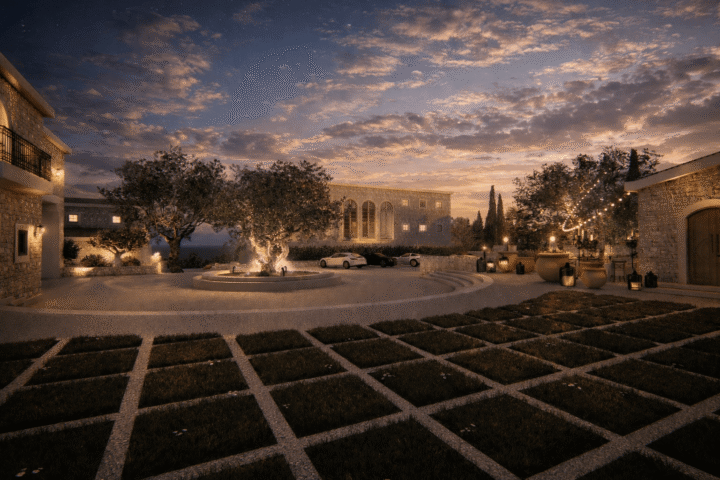
SQ_DIFFUSE HOTEL COMPLEX Situated in the hills above the river valley, surrounded by vineyards and olive groves, Santi Quaranta complex blends Istrian tradition with contemporary luxury. SQ_DIFFUSE HOTEL COMPLEX INTENDED USE Hospitality LOCATION Istra, Croatia SITE AREA9.500m² BRUTO 5.200m² YEAR 2019 STATUS Ideal project Inspired by the nearby ruins of the medieval castle of St.…