S_ESTATE 10

S_ESTATE

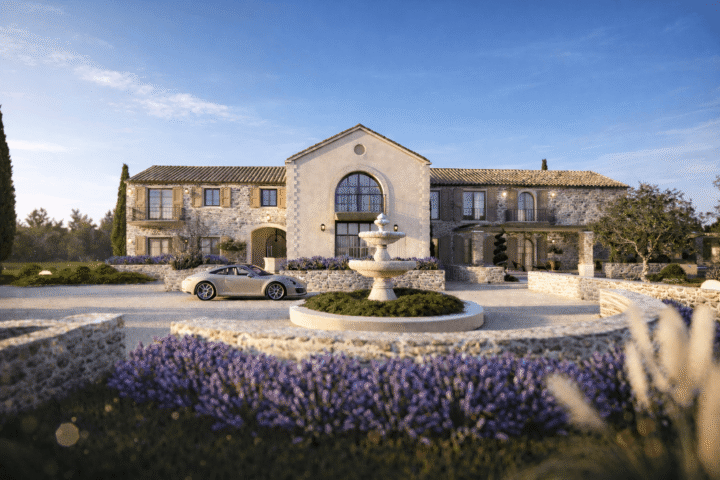
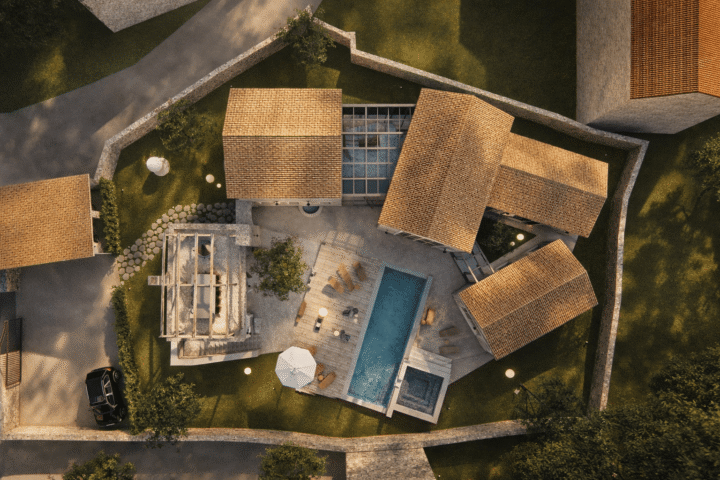
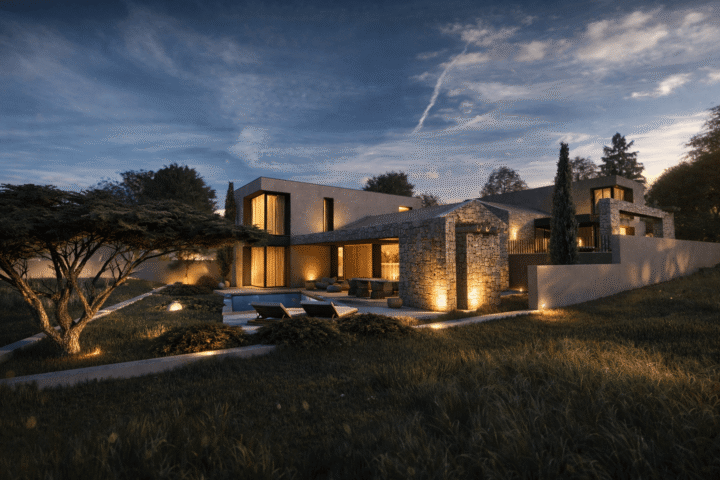
S_ESTATE Located in the small village near Novigrad, less than 1 km from the Adriatic Sea, this luxury touristic building offers an exceptional combination of Mediterranean charm, contemporary design, and complete privacy. S_ESTATE INTENDED USE Hospitality LOCATION Istra, Croatia SITE AREA2.600m² BRUTO 1.200m² YEAR 2022 STATUS Ideal project Set on a spacious plot, the 1,200…

M1/M2 - 2

M1/M2

M1/M2 Located in the Istrian village near Kanfanar, these two holiday villas are carefully integrated into the natural terrain, each positioned on its own plot. M1/M2 INTENDED USE Rental villas LOCATION Istra, Croatia SITE AREA850m² / 1,400m² BRUTO 540m² / 460m² YEAR 2022 STATUS Ideal project The project achieves a refined balance between traditional Istrian…

B1/B2 - 9

B1/B2

B1/B2 Designed as a cohesive architectural ensemble, the villas combine authentic Istrian stone architecture with contemporary comfort and high-end amenities. B1/B2 INTENDED USE Rental villas LOCATION Istra, Croatia SITE AREA1.100m² / 900m² BRUTO 350m² / 150m² YEAR 2022 STATUS Ideal project Located in the Istrian village near Kanfanar, these two luxury holiday villas are set…

SPORT CENTER 2

SPORT CENTER

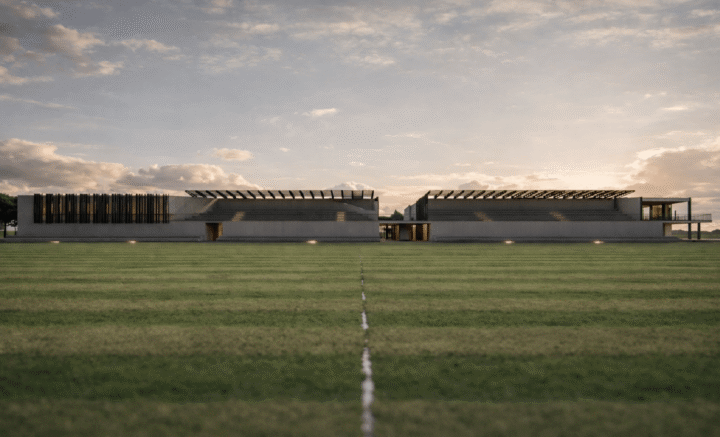
SPORT CENTER Just a few steps from the sea, in the heart of tourist resort near Umag, a contemporary sports center has emerged—one that impresses equally through its functionality and architectural refinement. SPORT CENTER INTENDED USE Sport & hospitality LOCATION Istra, Croatia SITE AREA20.000m² BRUTO 2.200m² YEAR 2022 STATUS Ideal project This freestanding building is…

Z_RESIDENCE

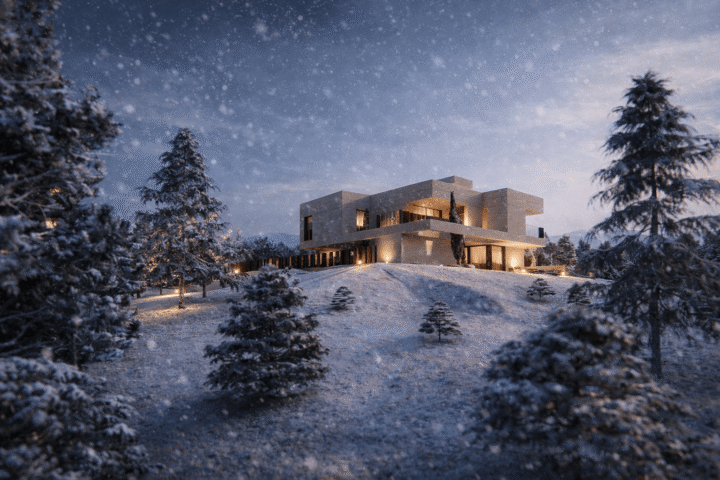
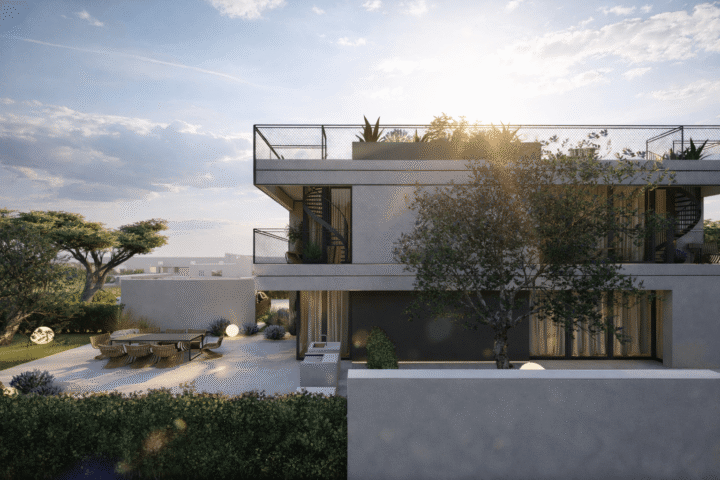
Z_RESIDENCE A contemporary multi-family building situated on a hilly site with views over the Medvednica forests. Z_RESIDENCE INTENDED USE Residential LOCATION Zagreb, CroatiaSITE AREA1.200m² BRUTO 850m² YEAR 2022 STATUS Ideal project The building comprises a basement, ground floor, first floor, and a rooftop terrace. The rooftop terrace is designed as a green outdoor living room…

GEMINI HOUSE 5

GEMINI HOUSE

GEMINI HOUSE The residence consists of two fully independent yet harmoniously connected housing units, linked by an elegant architectural canopy that defines the overall composition. GEMINI HOUSE INTENDED USE Residential LOCATION Istria, Croatia SITE AREA900m² BRUTO 350m² YEAR 2025 STATUS Under construction Each unit features a private entrance, its own swimming pool, and carefully landscaped…

DM_S RESIDENTIAL 1

DM_S RESIDENTIAL

DM_S RESIDENTIAL This modern multi-residential building is located at the edge of the urban area, while remaining in close proximity to the city center. DM_S RESIDENTIAL INTENDED USE Residential LOCATION Istria, Croatia SITE AREA1.210m² BRUTO 840m² YEAR 2020 STATUS in Use The project is carefully integrated into a low-rise residential context, offering a balanced combination…

RESIDENCE 4M - 9

RESIDENCE 4M

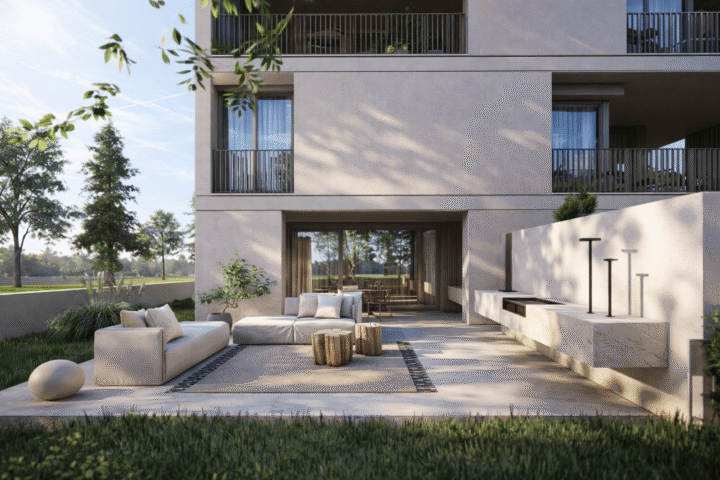
RESIDENCE 4M Located at the periphery of a low-density residential settlement, this multi-residential building benefits from an exceptionally tranquil and naturally enriched environment. RESIDENCE 4M INTENDED USE Residential LOCATION Istria, Croatia SITE AREA880m² BRUTO 330m² YEAR 2023 STATUS Building permit approved Its close proximity to woodland provides a high degree of privacy, fresh air, and…

MM_RESIDENTIAL 14

MM_RESIDENTIAL

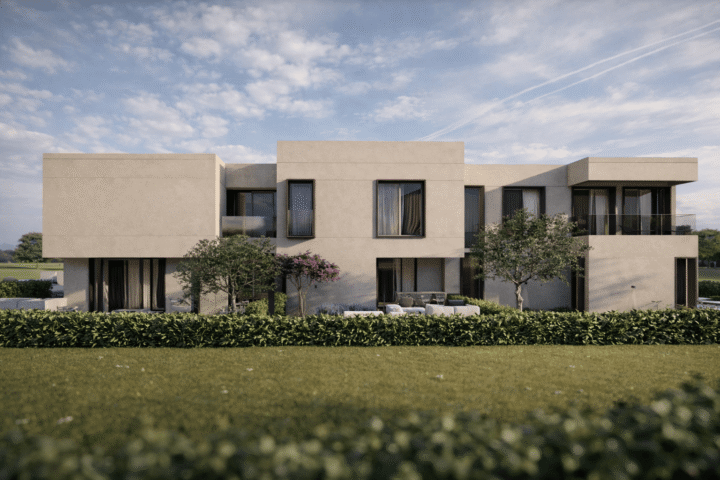
MM_RESIDENTIAL The building is designed in the spirit of modern architecture, featuring clean lines and a flat roof. The facade is finished in light tones and horizontally articulated into three zones aligned with the floor slabs. MM_RESIDENTIAL INTENDED USE Residential LOCATION Istria, Croatia SITE AREA926m² SURFACE 620m² YEAR 2024 STATUS Under construction This multi-residential building…

PORTO MAIUS 6

PORTO MAIUS

PORTO MAIUS This luxurious building unfolds like a moored yacht on land, its sharp cantilevers and streamlined volumes echoing the elegance, balance, and forward motion of a boat sculpted for calm waters. PORTO MAIUS INTENDED USE Residential LOCATION Istria, Croatia SITE AREA2.700m² BRUTO 1.000m² YEAR 2024 STATUS Project under development The architecture is defined by…