cubisMT 6

cubisMT

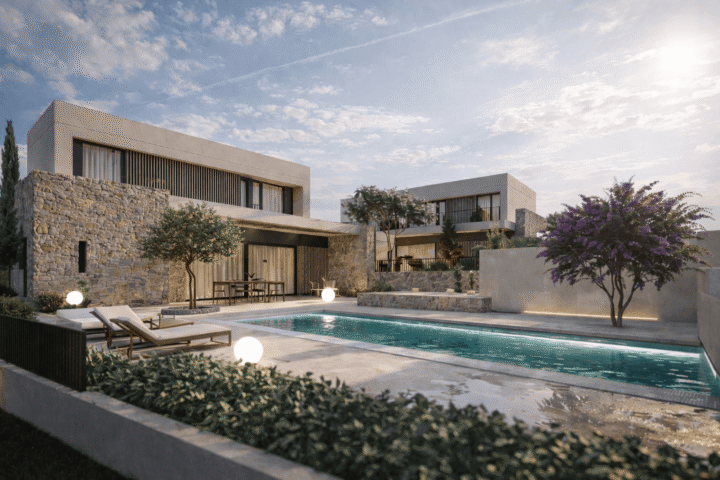
cubisMT The houses are compact in volume and contemporary in design, connected by an elegant concrete carport canopy, which enhances both functionality and the overall architectural expression. cubisMT INTENDED USE Residential LOCATION Istria, Croatia SITE AREA1.300m² BRUTO 400m² YEAR 2022 STATUS Building permit approved In the idyllic, green surroundings of this small settlement, located in…

B_R RESIDENTAL 2

B_R RESIDENTAL

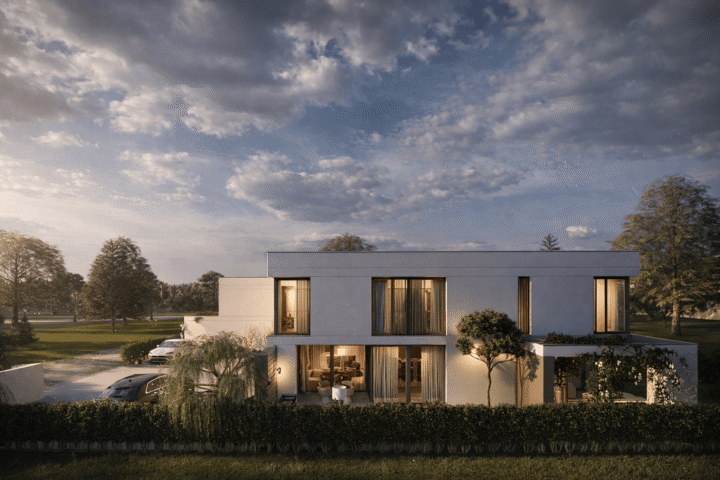
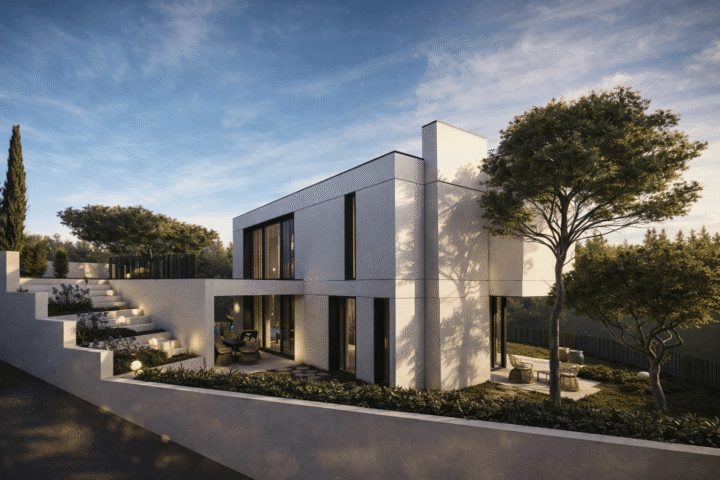
B_R RESIDENTAL The architectural concept is based on a modern, minimalist design with clean lines, articulated volumes, and flat roofs, creating a dynamic yet harmonious composition. B_R RESIDENTAL INTENDED USE Residential LOCATION Istria, Croatia SITE AREA1.100m²GROSS FLOOR AREA:770m² YEAR 2025 STATUS Project under development Large glazed openings ensure abundant natural light and a strong connection…

CASA_V 10

CASA_V

CASA_V This family house is located in the inland area of northern Istria, surrounded by greenery and open landscape. CASA_V INTENDED USE Housing LOCATION Istria, Croatia SITE AREA510m²BRUTO 180m² YEAR 2024 STATUS Project under development The ground floor is dedicated to daily life. Living room, dining area, and kitchen form a continuous space. Large sliding…

Rocca MANE 1

Rocca MANE

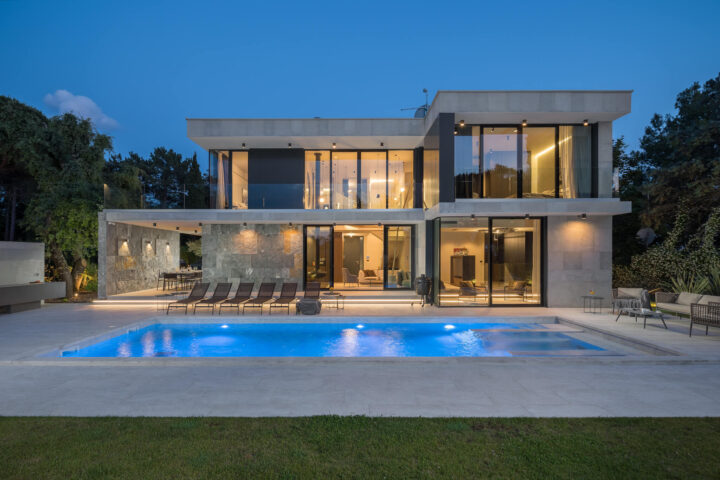
Rocca MANE This spacious and luxurious family house with a swimming pool is located in a small settlement near Umag, just 50 meters from the sea. With a total gross floor area of 400 m², the house is organized across three levels: basement, ground floor, and first floor. ROCCA MANE INTENDED USE Villa LOCATION Istria,…

THE LIGHTHOUSE 14

THE LIGHTHOUSE

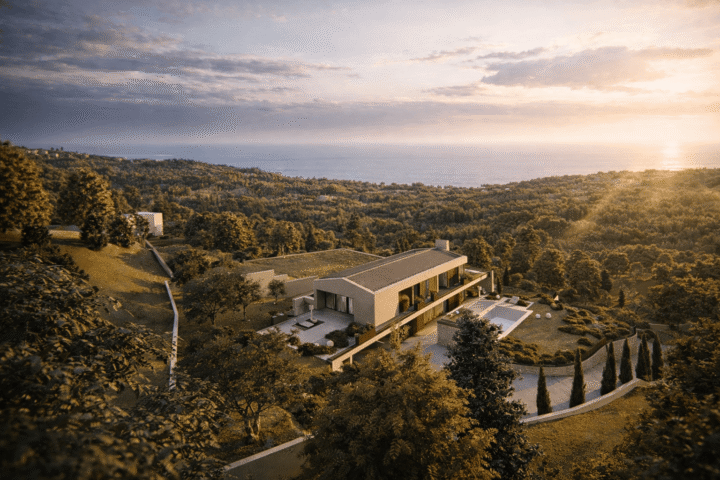
THE LIGHTHOUSE This family house is located on the edge of a settlement in the inland area of north-western Istria, set within dense greenery on an elevated, hilly site. THE LIGHTHOUSE INTENDED USE Villa LOCATION Istria, Croatia SITE AREA2000m²BRUTO400m² YEAR 2024 STATUS Project under development Arrival is defined by a gently curved vehicular access ramp…

URBAN VILLA S_S 6

URBAN VILLA S_S

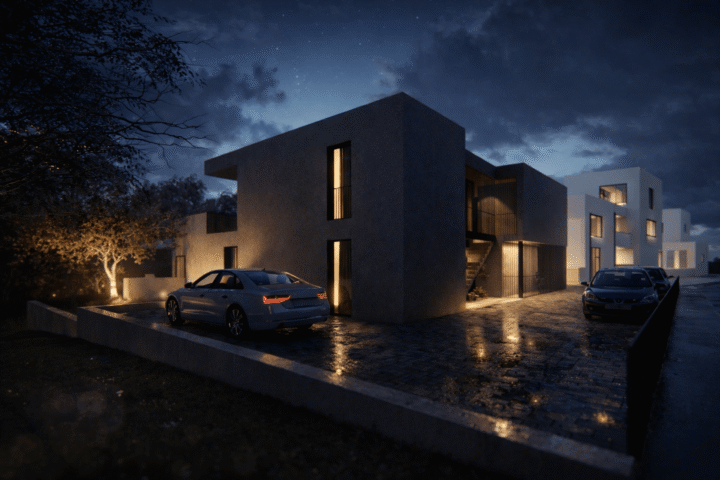
URBAN VILLA S_S This elegant multi-family urban villa is located in a small settlement, just 2 km from the coastline, within a quiet and relaxing environment. URBAN VILLA S_S INTENDED USE Housing LOCATION Istria, Croatia SITE AREA670m²BRUTO250m² YEAR 2019 STATUS In use This elegant multi-family urban villa is located in a small settlement, just 2…

Petite Maison 2

PETITE MAISON

PETITE MAISON The architectural expression is defined by clear proportions, a pitched roof, and a restrained facade composition. PETITE MAISON INTENDED USE Housing LOCATION Istria, Croatia SITE AREA320m²BRUTO 170m² YEAR 2025 STATUS Project under development This family house is located in a compact village setting in the inland area of north-western Istria and is designed…

Villa Atrium Riviera 4

VILLA ATRIUM RIVIERA

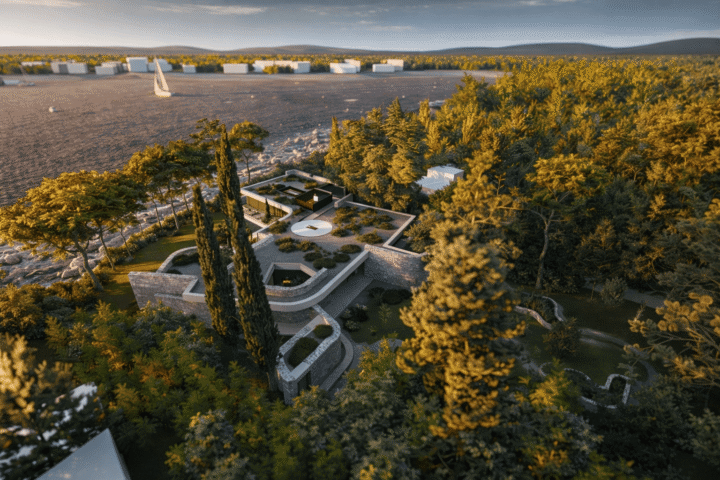
VILLA ATRIUM RIVIERA This exceptional single-storey family house is located in a small coastal settlement in north-western Istria. VILLA ATRIUM RIVIERA INTENDED USE Villa LOCATION Istria, Croatia SITE AREA2.500m²BRUTO 400m² YEAR 2024 STATUS Project under development The architectural language is contemporary yet tactile, characterized by rounded walls, continuous surfaces, and carefully modulated transitions between interior…

VILLA DP 2

VILLA_DP

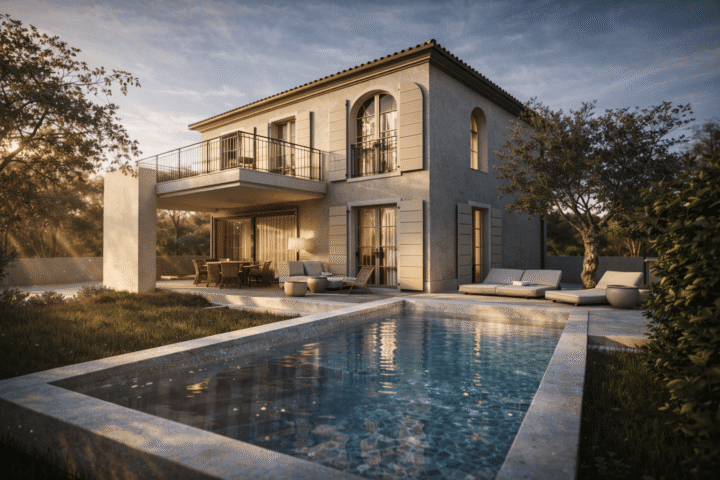
VILLA_DP The architectural expression combines contemporary design with references to traditional Istrian architecture. VILLA_DP INTENDED USE Housing LOCATION Istria, Croatia SITE AREA900m²BRUTO 350m² YEAR 2025 STATUS Under construction This family house is located in a small settlement in northern Istria, close to the Slovenian border, and is composed of a main residential volume and a…

VILLA_PP 3

VILLA_PP

VILLA_PP This family house is located in Koper, on a gentle slope only 1.5 km from the historic city centre, in close proximity to major roads and shopping facilities. VILLA_PP INTENDED USE Housing LOCATION Koper, SlovenijaSITE AREA500m²BRUTO 200m² YEAR 2025 STATUS Project under development The architectural design is contemporary and restrained, defined by clear volumes,…