cubisMT

INTENDED USE
Residential
LOCATION
Istria, Croatia
BRUTO
400m²
YEAR
2022
STATUS
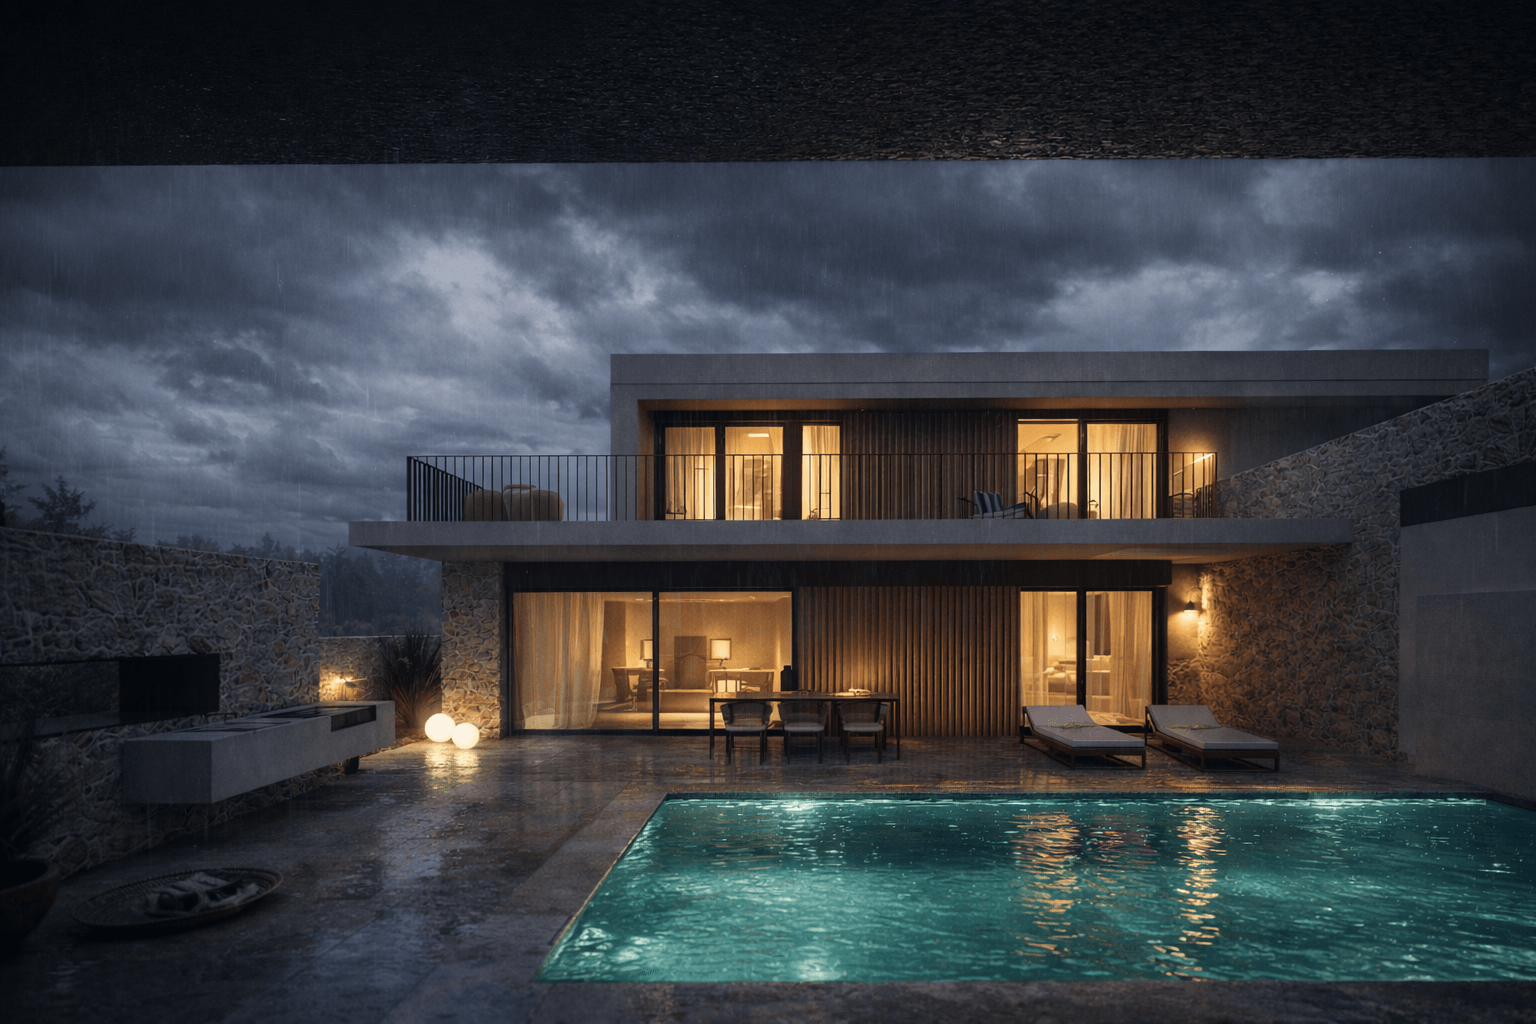
In the idyllic, green surroundings of this small settlement, located in the interior of Istria, two detached residential houses are situated on a quiet and discreet street. Each house features its own private swimming pool, while a shared parking area serves both residences.
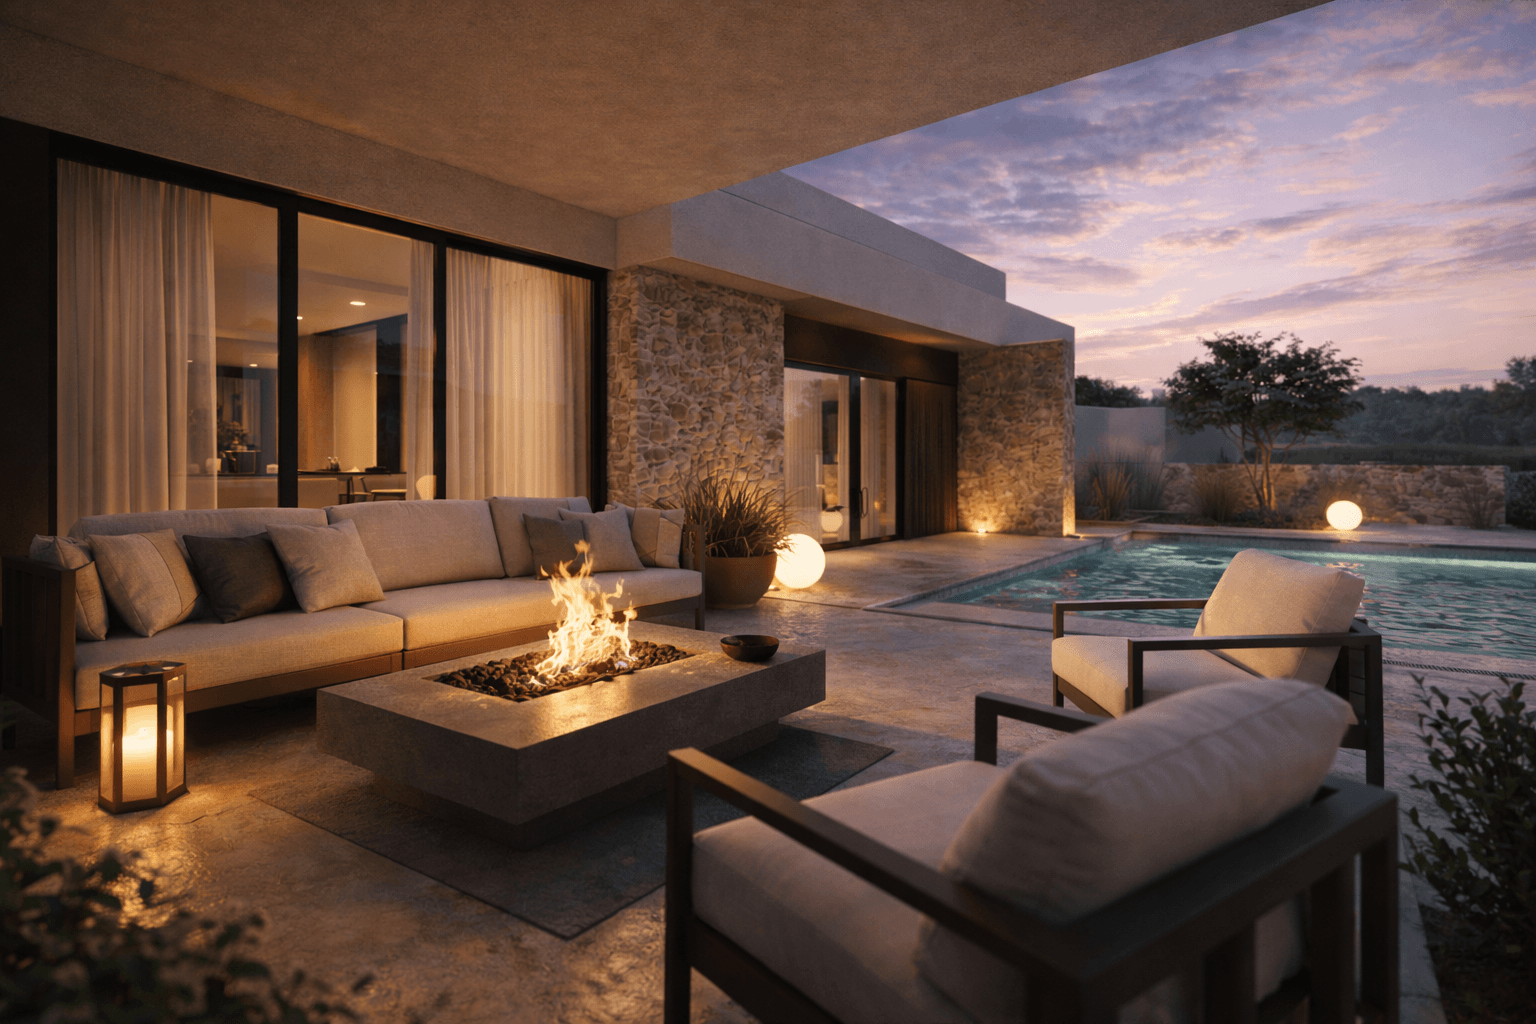
Each house functions as an independent residential unit with clearly defined functional zones. The ground floors are designed as open and bright day areas, featuring spacious kitchens, dining rooms, and living areas that naturally extend toward outdoor terraces and pool zones. The upper floors are reserved for the more private, quiet areas, accommodating bedrooms and associated amenities.
Special attention was given to the selection of facade materials. The lower zone is clad in natural stone, allowing the buildings to blend seamlessly into the Istrian landscape. The upper floors are finished in soft beige plaster, while facades facing the pool areas are enriched with wood-effect cladding, introducing warmth and visual interest. Metal window frames and accents further emphasize the modern architectural character of the buildings.