HOUSE_K
Located directly on the shoreline of northwestern Istria, this single-storey family house has a total gross floor area of 270 m² and is conceived as a contemporary interpretation of traditional Mediterranean architecture.

HOUSE_K
INTENDED USE
Villa
LOCATION
Istria, Croatia
AREA
1.200m²
BRUTO
270m²
YEAR
2019
STATUS
Ideal project
The design is based on a composition of several low, pitched-roof volumes arranged around a protected inner courtyard, creating a strong sense of privacy while maintaining a close connection to the surrounding landscape and the sea.
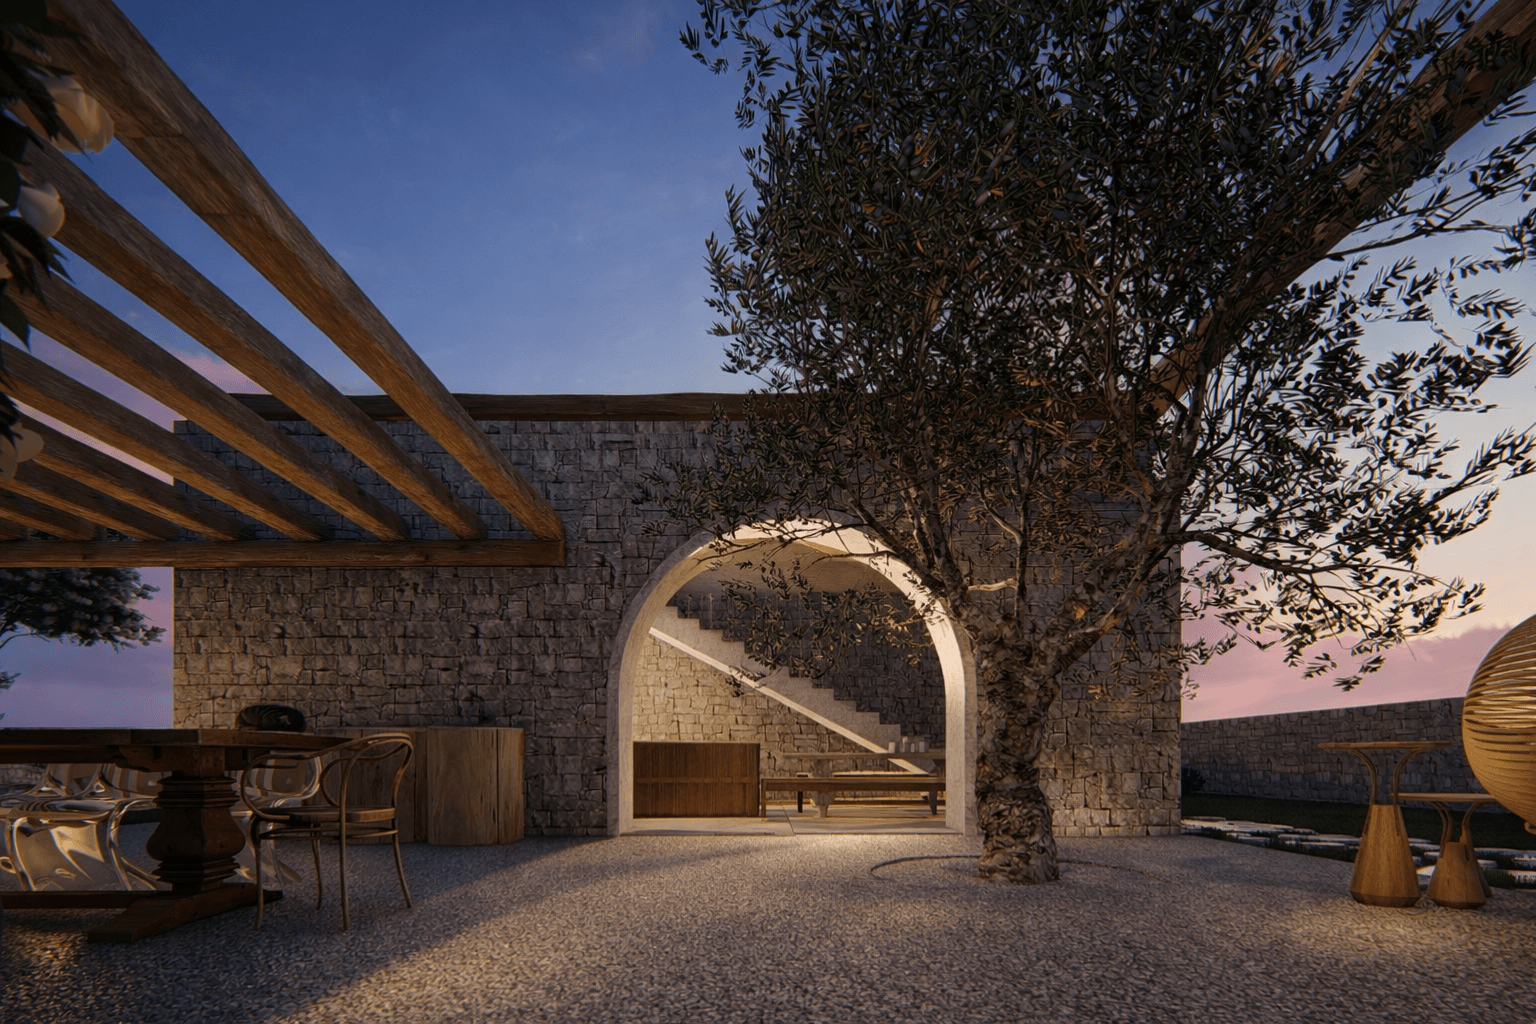
The architecture is defined by thick stone-clad walls, simple gabled forms, and carefully framed openings. Natural stone façades are combined with warm wooden elements, exposed timber pergolas, and minimalist metal details, resulting in a calm, tactile material palette rooted in the local context. Arched openings and deep wall reveals add depth and shadow, emphasizing the solidity of the structure.
Interior and exterior spaces are seamlessly connected through large glazed doors that open onto a central courtyard and covered terraces. The outdoor living areas are organized beneath wooden pergolas, featuring a long communal dining table, an outdoor kitchen zone, and intimate seating areas set within gravel surfaces and Mediterranean greenery. A mature olive tree forms the focal point of the courtyard, reinforcing the character of a sheltered outdoor room.
The roof terrace offers an elevated, private retreat with uninterrupted views toward the sea, designed as a quiet space for relaxation at sunset. The surrounding landscape is deliberately restrained, composed of stone paving, gravel paths, low planting, and carefully placed greenery, allowing the architecture and natural materials to remain the primary visual elements.
This house is conceived as a refined yet understated coastal home, where traditional forms, natural materials, and contemporary spatial planning come together to create a timeless residence for family living by the sea.