ADMINISTRATIVE OFFICES_PROG
The administrative area of this production facility, with a total office surface of approximately 250 m², is conceived as a contemporary, efficient, and visually refined working environment.

ADMINISTRATIVE OFFICES_PROG
INTENDED USE
Workspace
LOCATION
Istria, Croatia
AREA
250m²
YEAR
2024
STATUS
In use
Located within an industrial zone of a coastal town in north-western Istria, the interior reflects a balance between functionality, comfort, and a strong architectural identity.
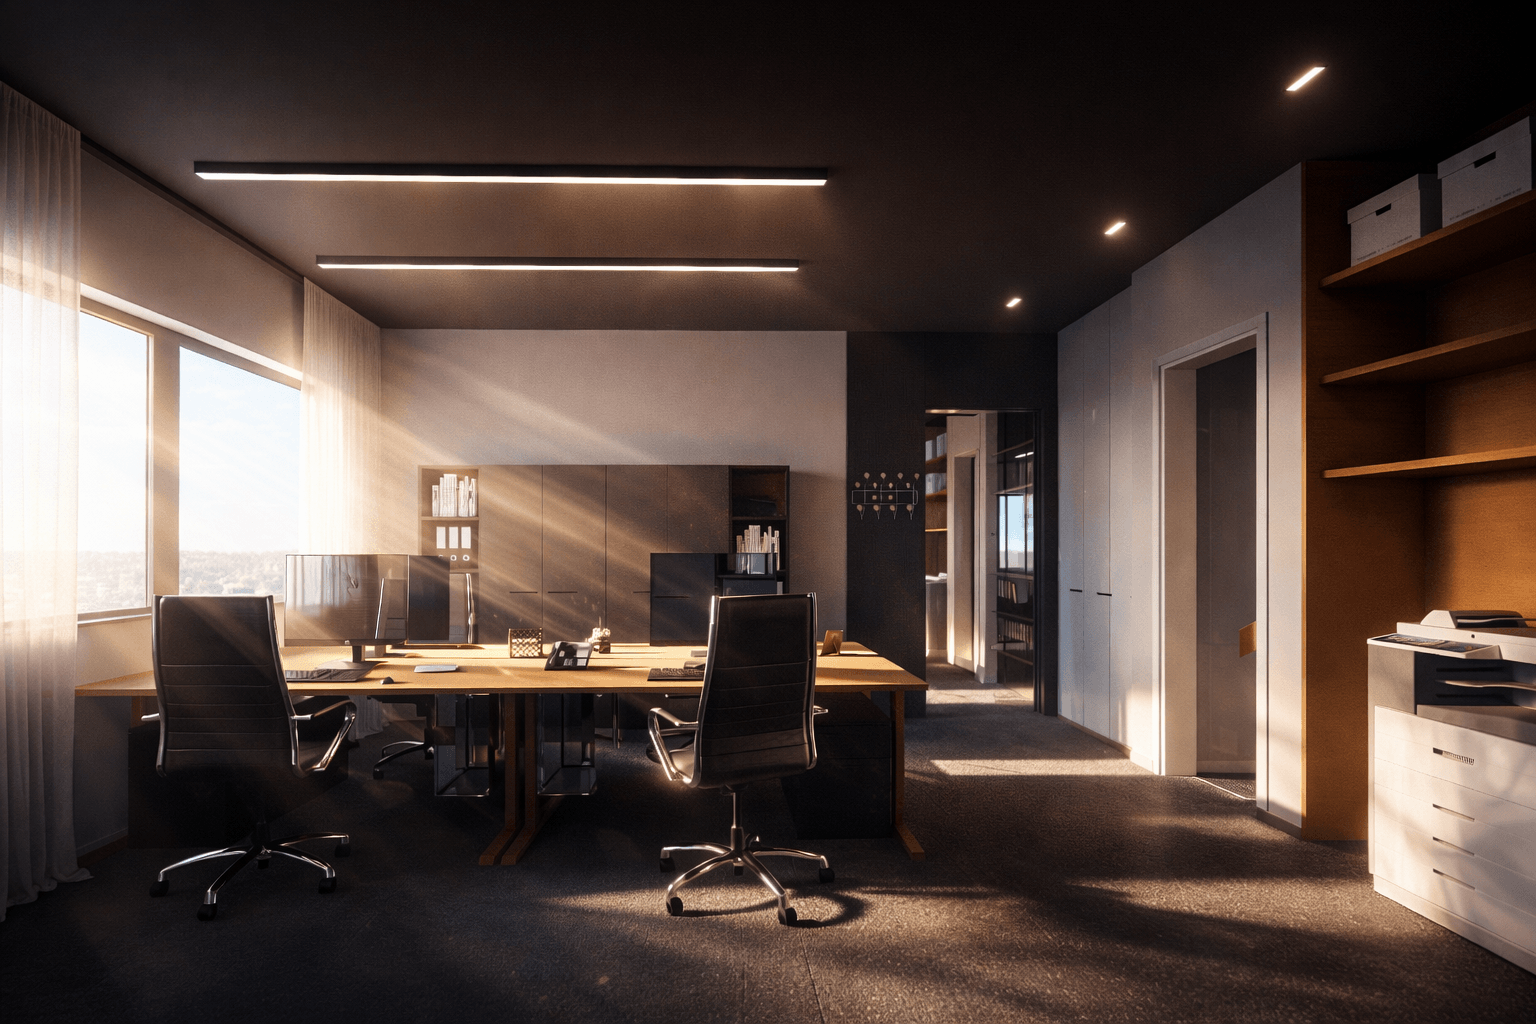
The layout is organized to support daily administrative operations through a combination of open-plan workspaces, private offices, meeting areas, and supporting facilities. Open office zones are designed to encourage collaboration, featuring shared workstations with integrated storage and clearly defined circulation paths. Large window openings allow ample natural daylight, enhancing visual comfort and productivity while maintaining a strong connection to the exterior.
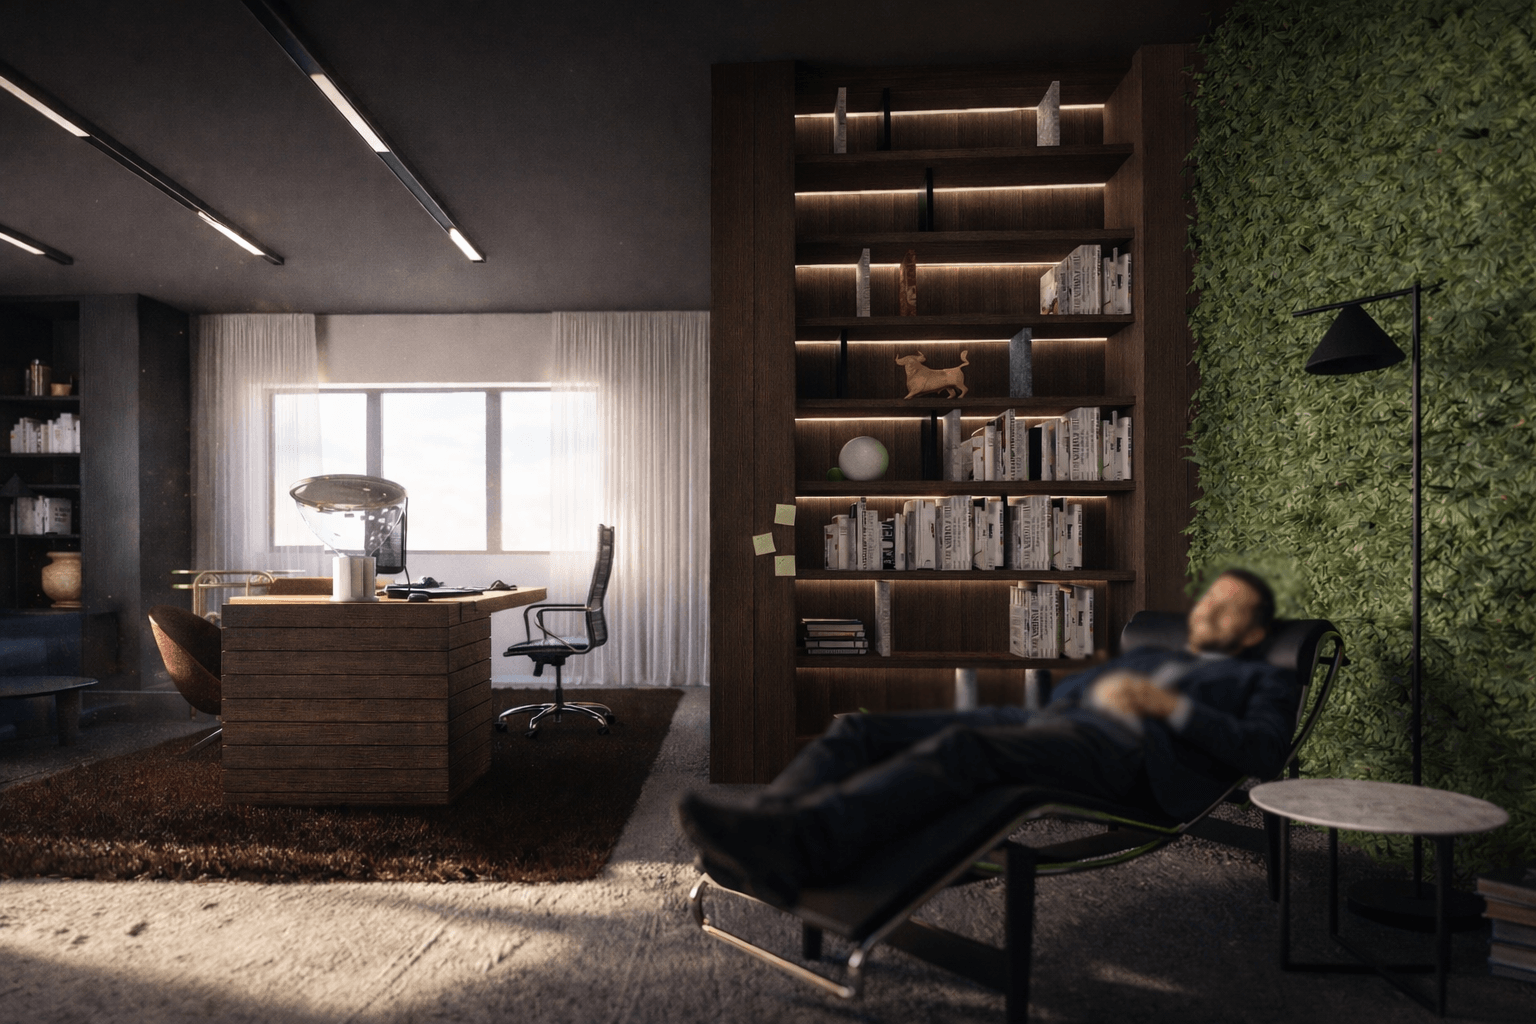
Material choices are restrained and purposeful. Dark ceilings with linear recessed lighting contrast with light wall surfaces, while warm wood finishes are used for built-in cabinetry, shelving, and partition elements. These wooden volumes are treated as architectural features, subtly zoning the space without compromising openness or visual continuity.
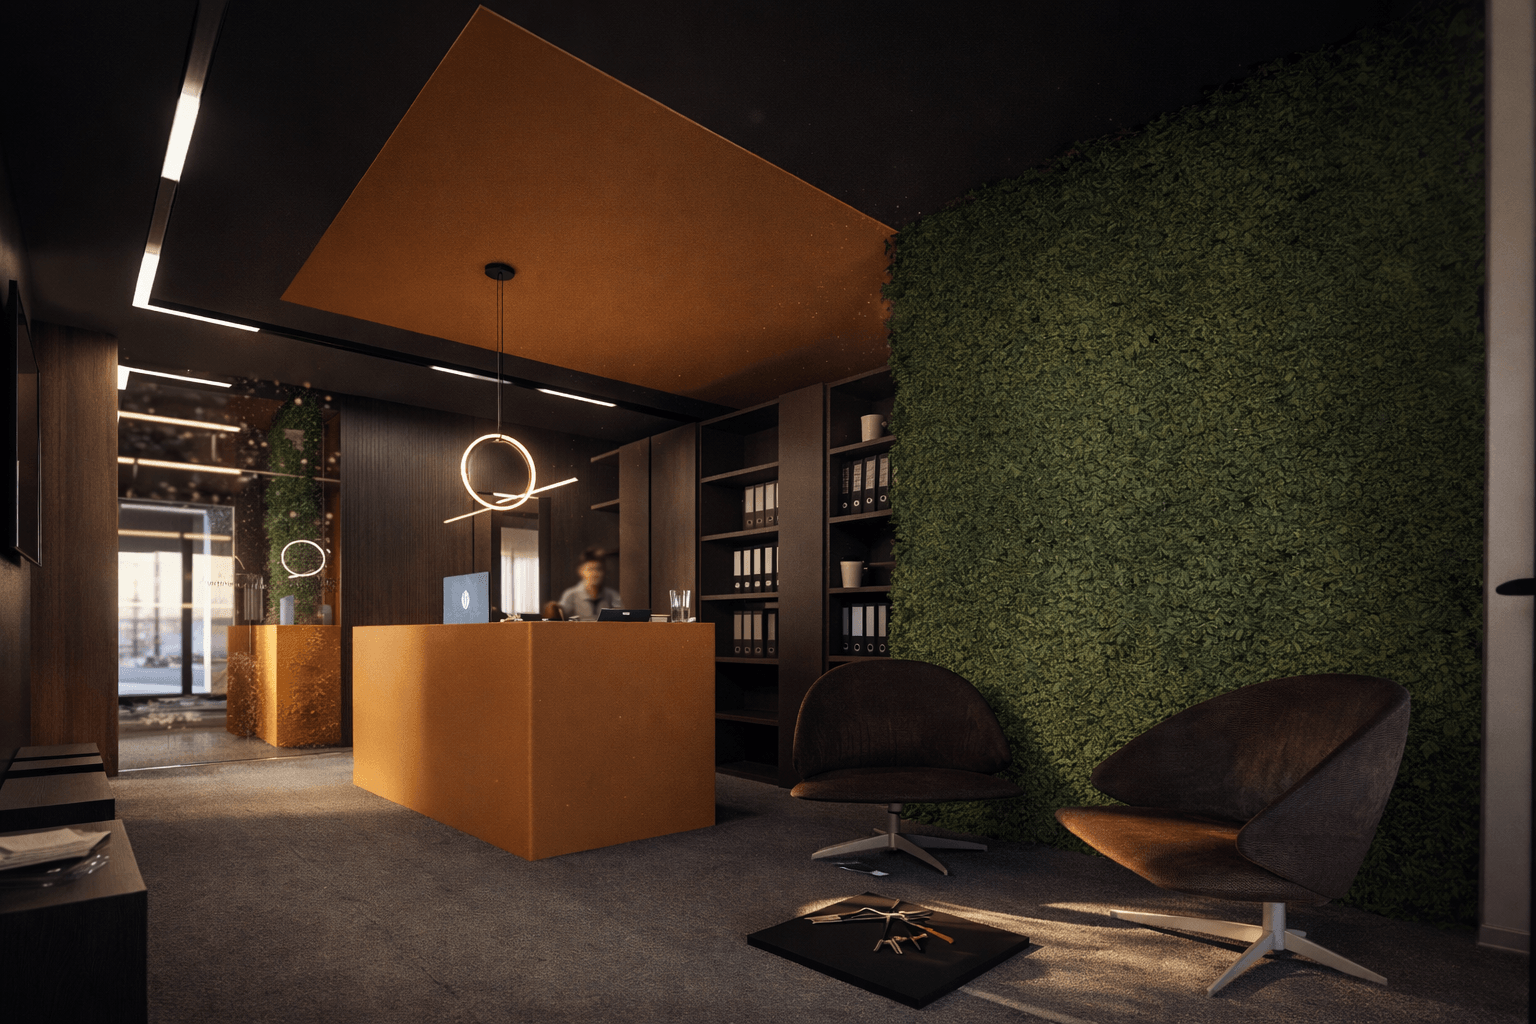
Private offices and meeting rooms maintain the same design language, combining acoustic comfort with a calm, focused atmosphere. Glass partitions and carefully positioned openings allow light to penetrate deeper into the interior while preserving privacy where required. Accent elements, such as muted earth-toned surfaces and integrated greenery, introduce warmth and soften the otherwise industrial character.
Auxiliary spaces, including informal seating areas and compact kitchen zones, are designed as relaxed breakout points within the office environment. Simple furniture forms, neutral textiles, and controlled lighting contribute to a cohesive and professional aesthetic throughout.
Overall, the administrative interior is defined by clarity, material consistency, and functional elegance — a modern workspace that supports efficiency and comfort while reflecting the industrial context and contemporary identity of the building.