L_OFFICE
This office redesign is conceived as a contemporary, flexible, and identity-driven workspace that reflects creativity, innovation, and teamwork.
L_OFFICE
INTENDED USE
Workspace
LOCATION
Istria, Croatia
AREA
270m²
YEAR
2018
STATUS
In use
The project transforms the existing office into a dynamic environment that balances focused work, collaboration, and informal interaction.
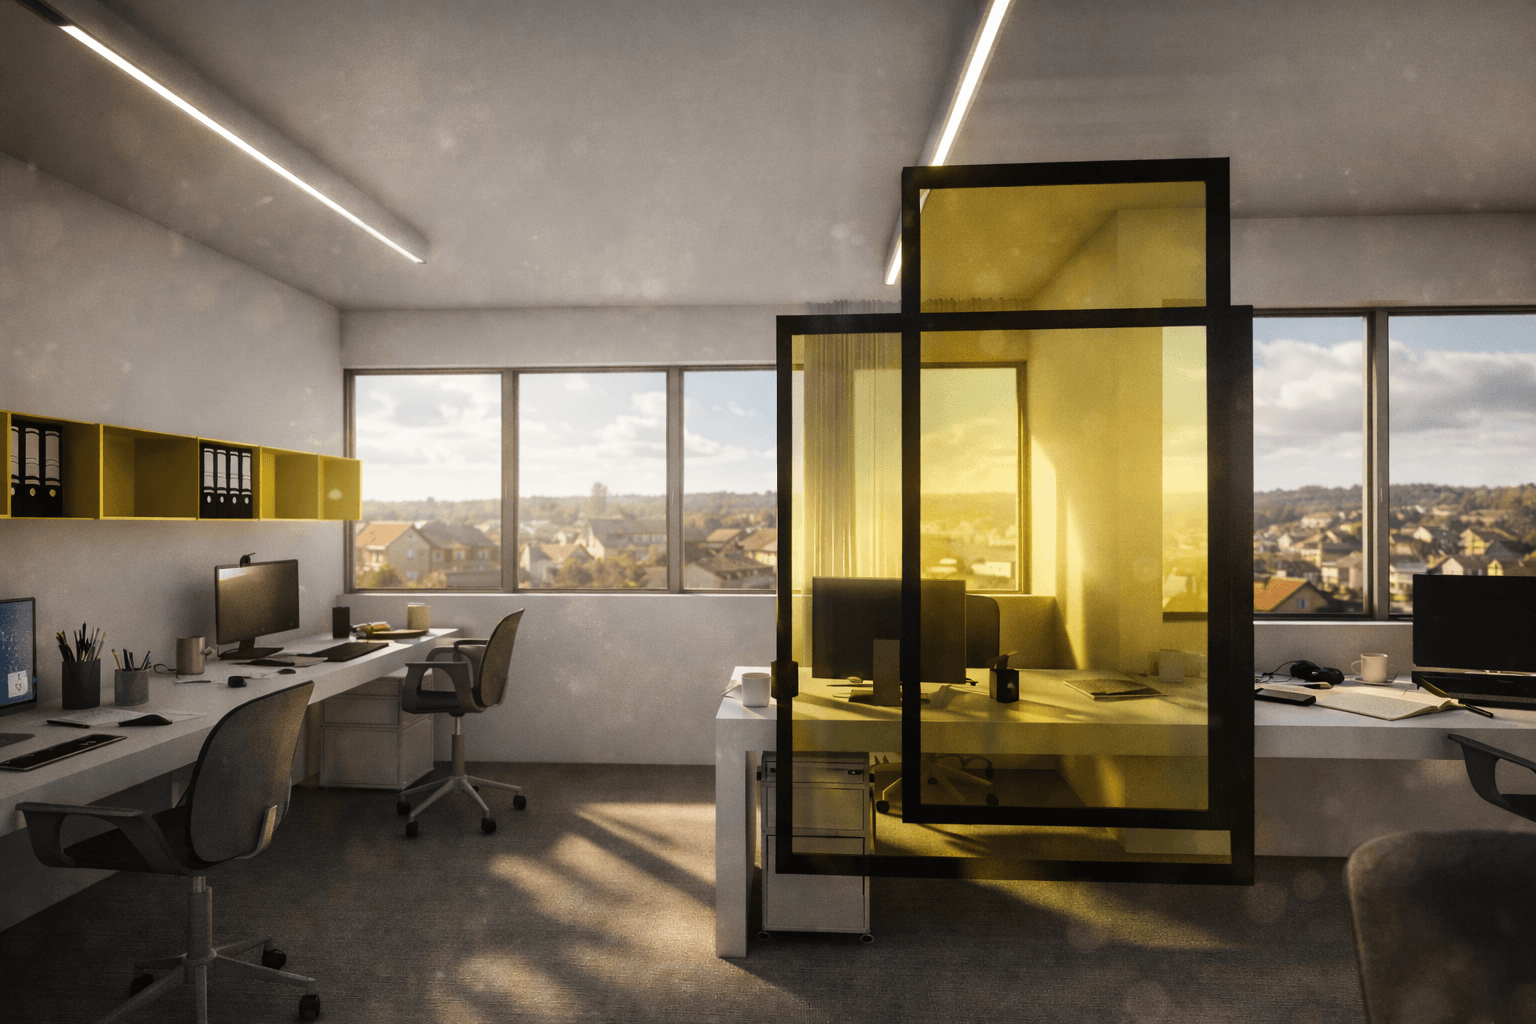
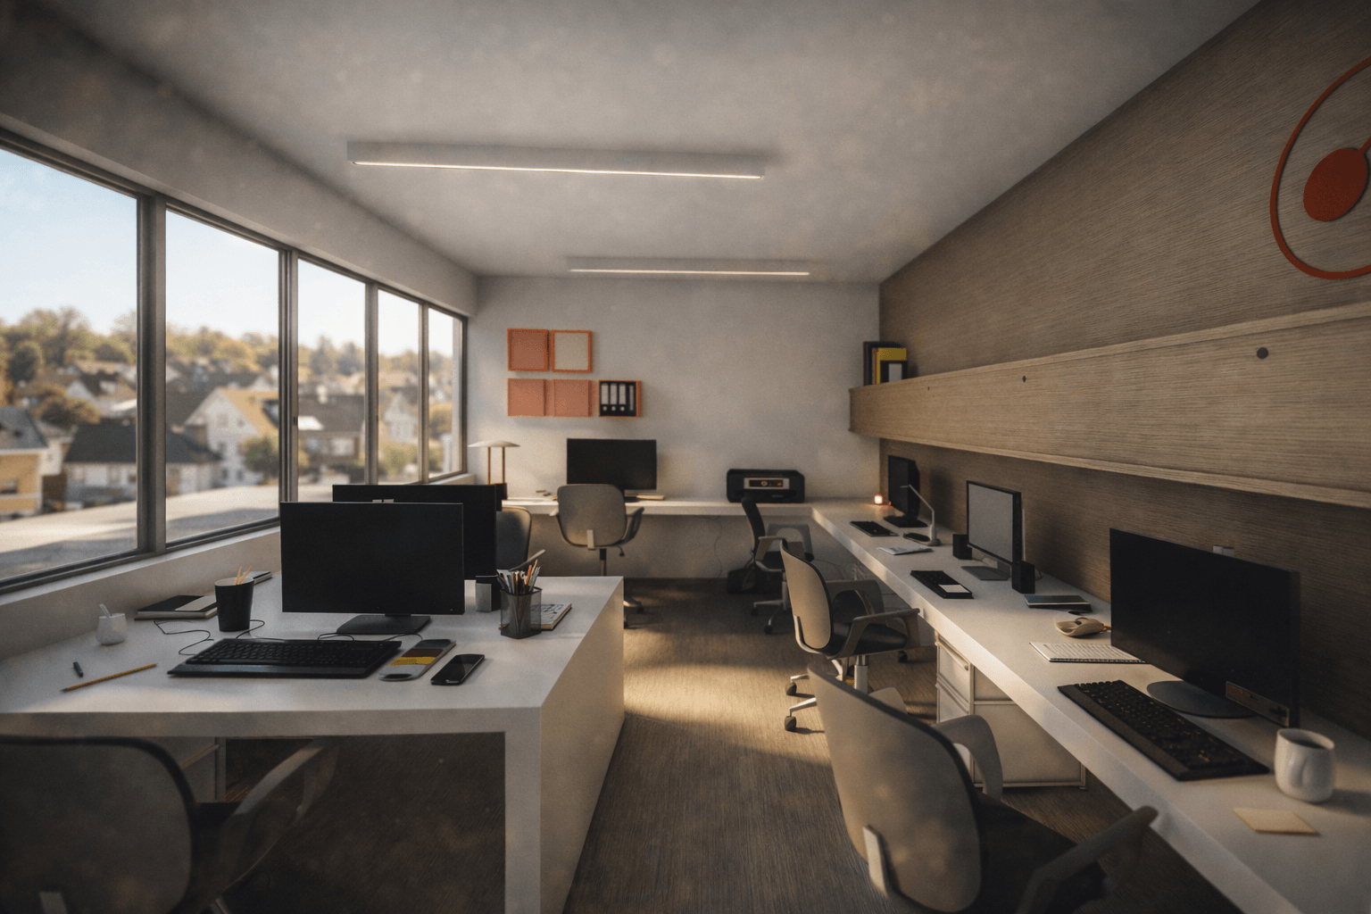
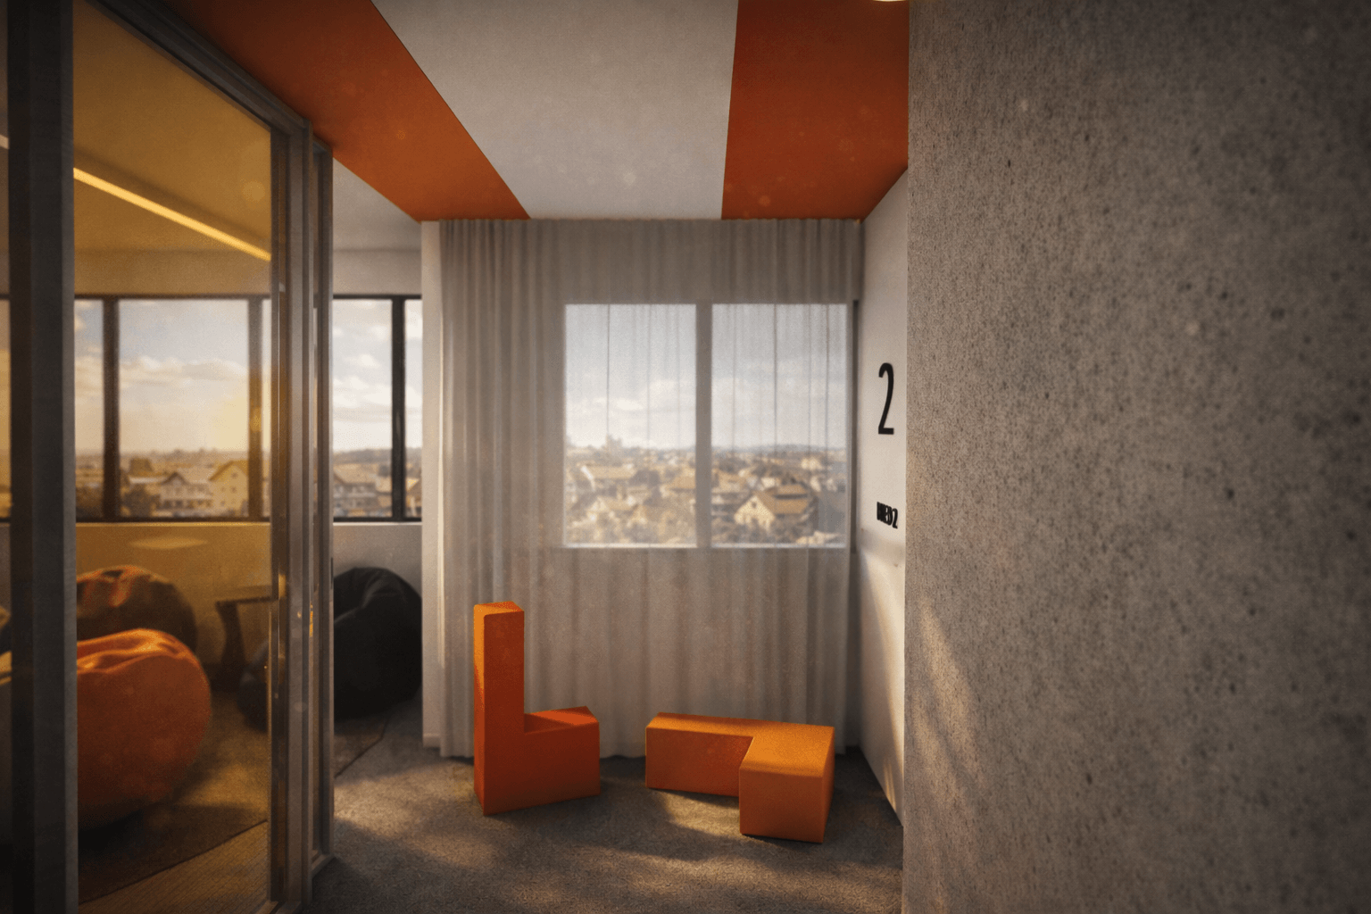
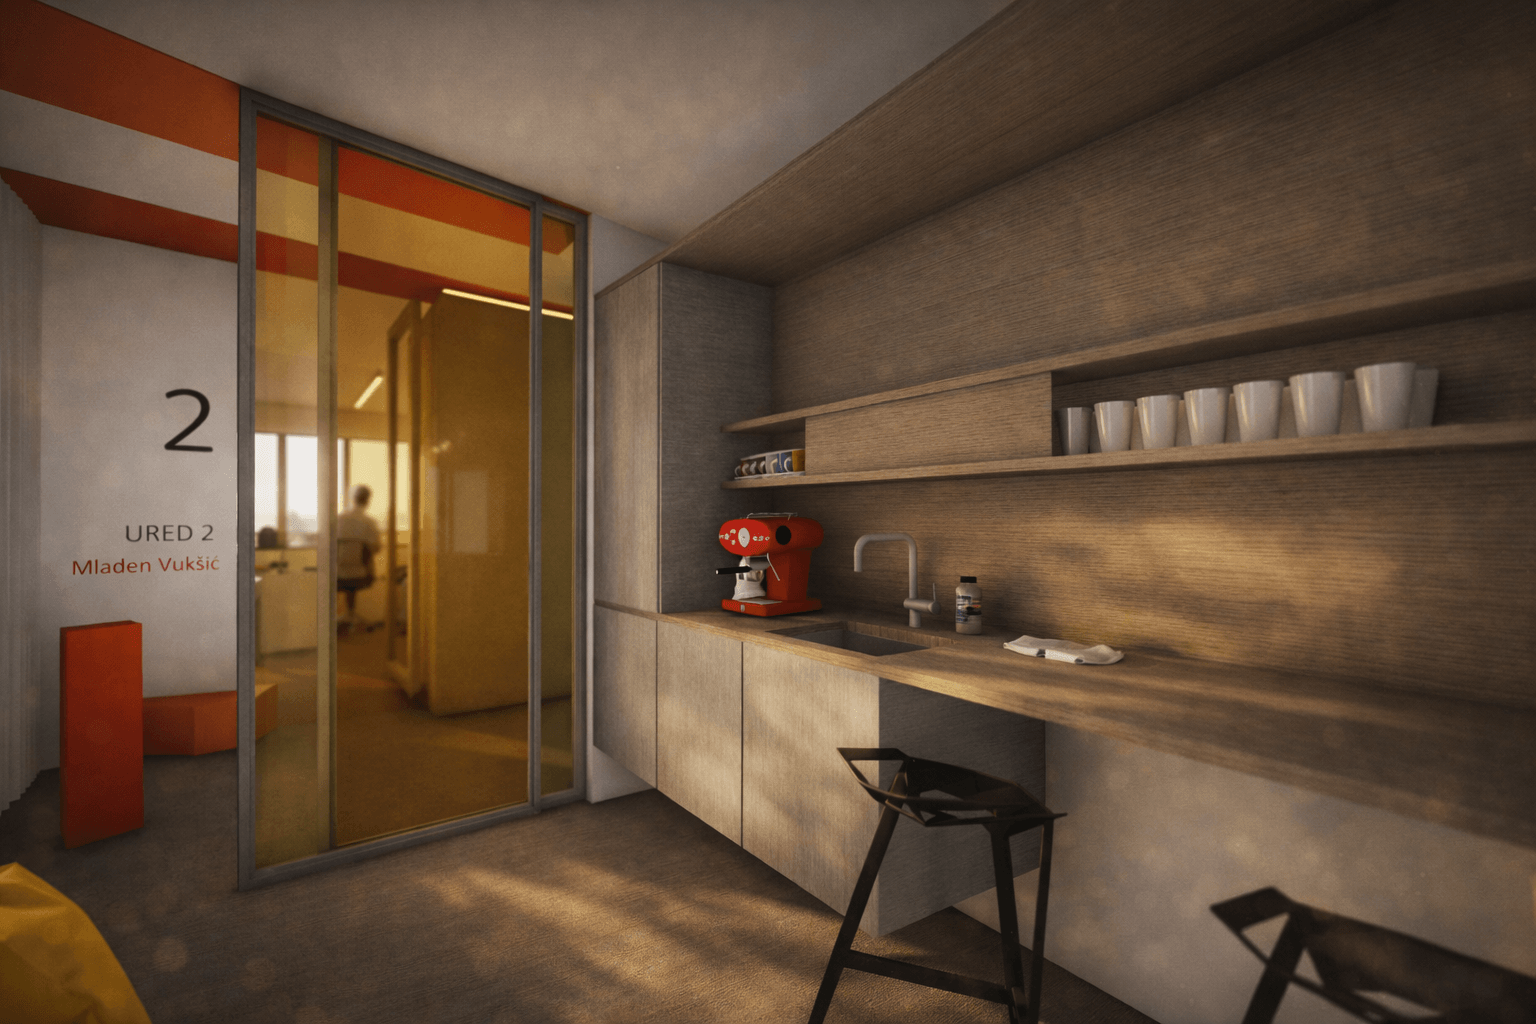
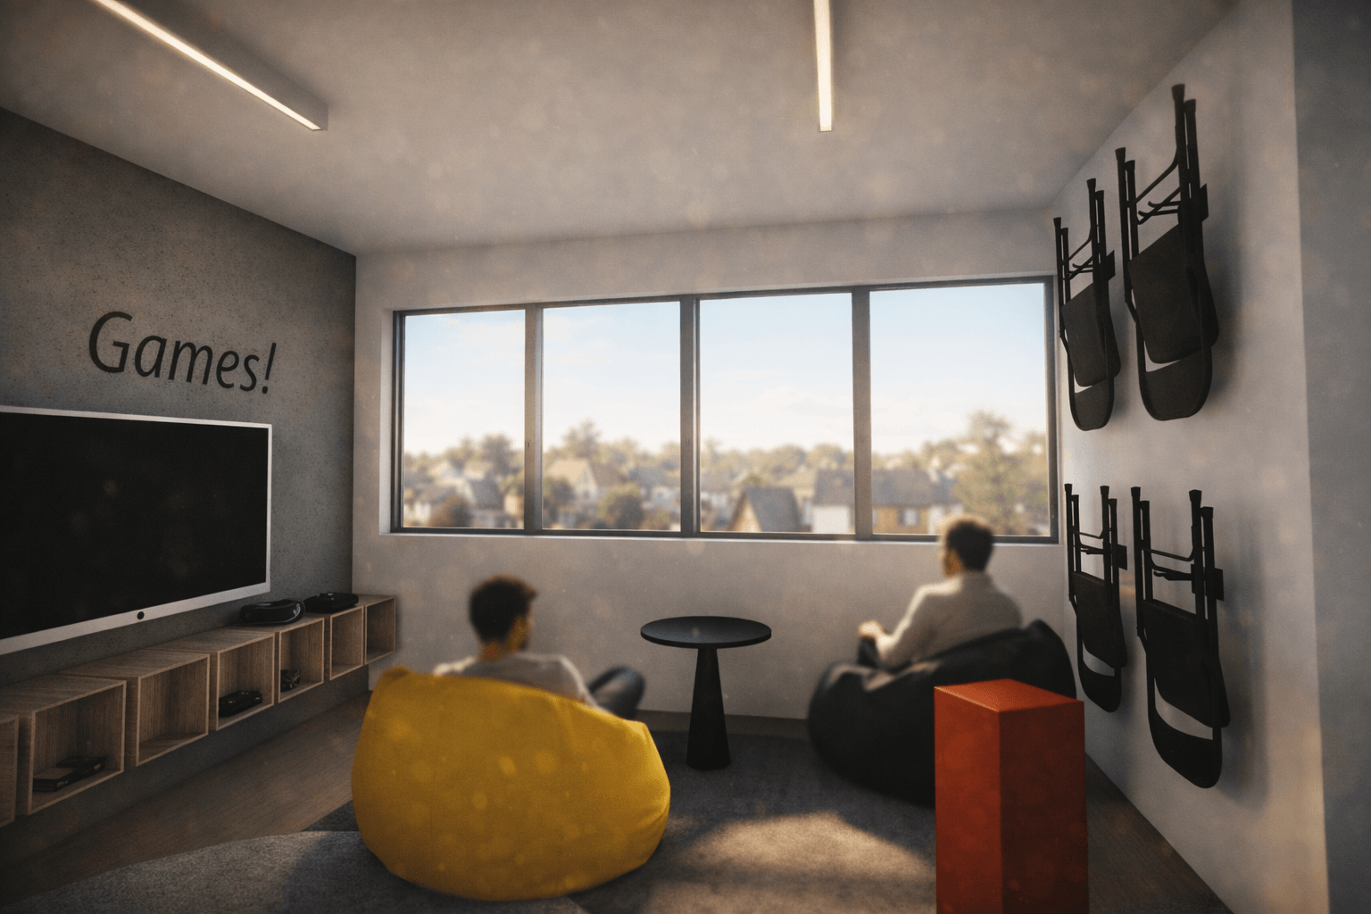
The spatial concept is organized around clearly defined yet visually connected zones. Open-plan work areas are combined with semi-enclosed meeting spaces and informal breakout zones, creating a fluid layout that encourages communication while maintaining functionality. A distinctive “box” structure integrated into the office volume forms a meeting and social space, visually emphasized through warm wooden cladding and framed openings.
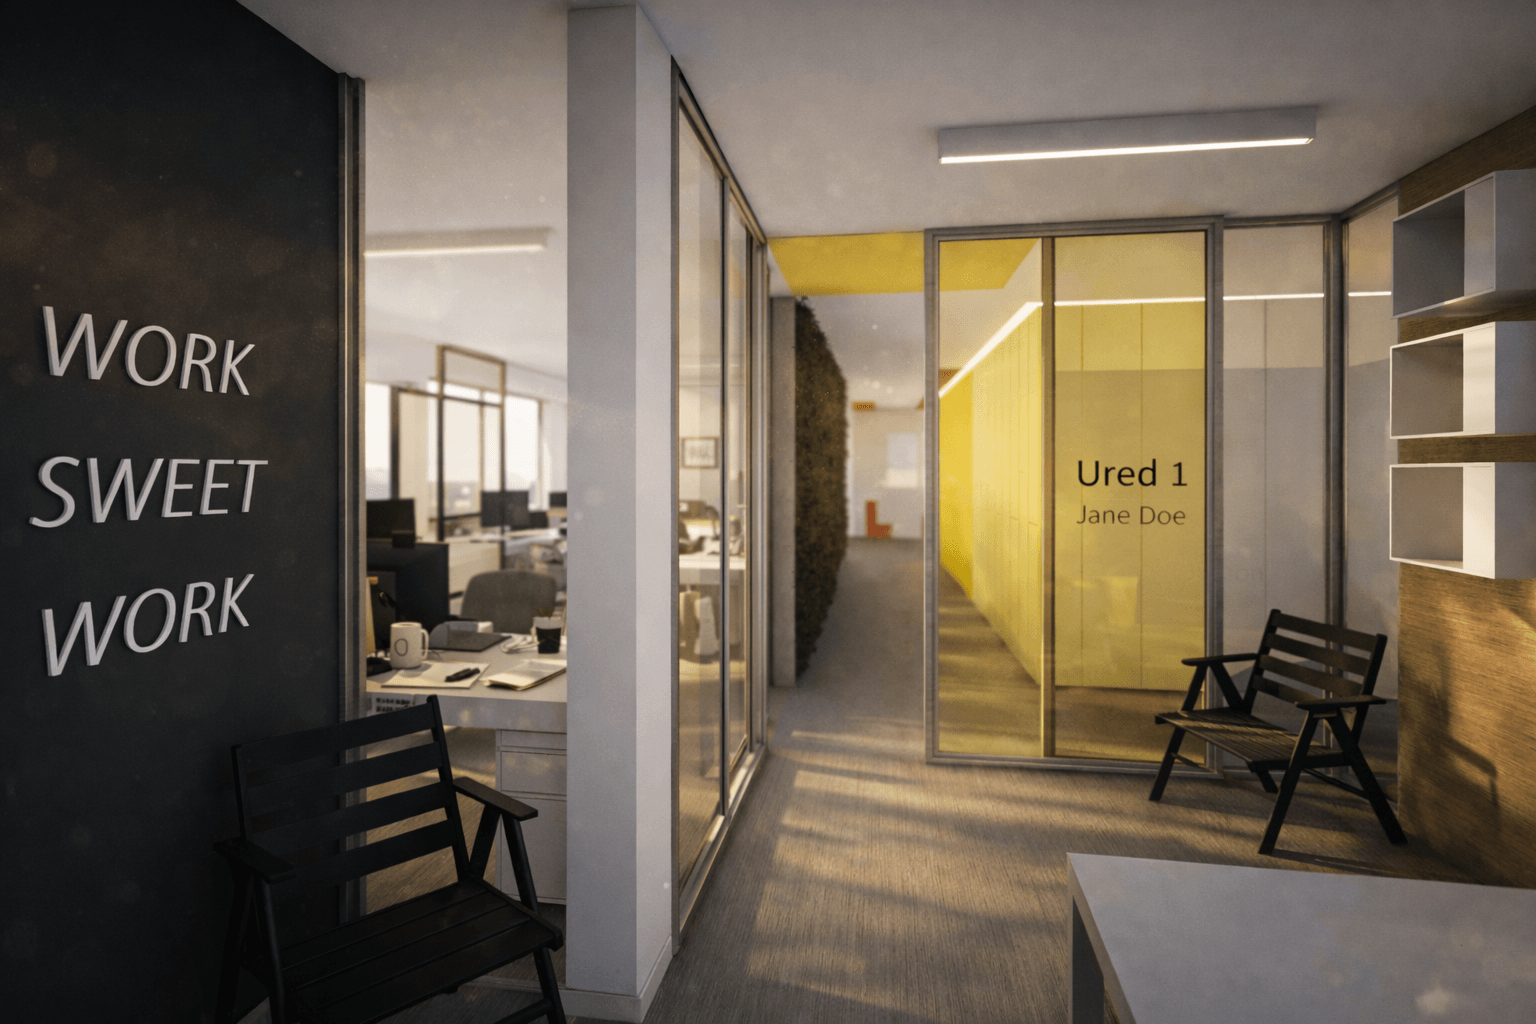
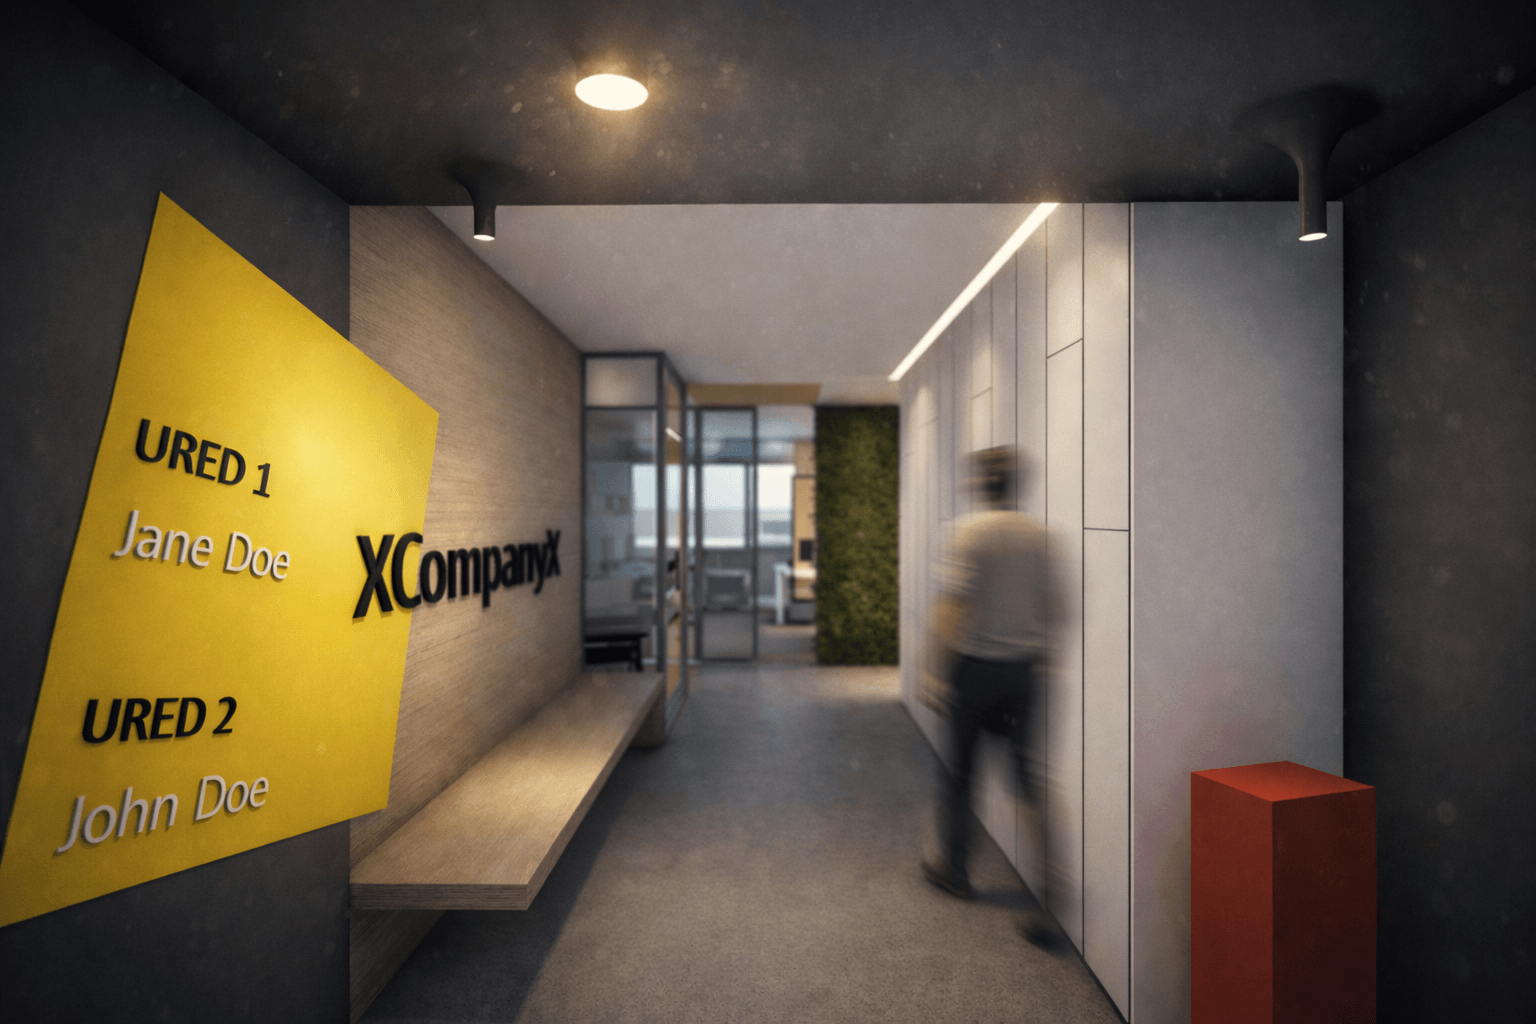
The material palette combines exposed concrete surfaces, natural wood, and industrial elements such as black metal lighting tracks and structural details. Warm timber flooring and wall cladding soften the industrial character, while selected accent colors—red, yellow, and green—introduce energy and subtly reference the company’s technological and creative profile.
Custom-designed furniture, integrated workstations, and modular storage solutions support efficient daily operations. Lighting plays a key role in the design, with track-mounted spotlights and decorative pendant fixtures creating layered illumination suited to different working scenarios. Graphic elements, signage, and playful details contribute to a recognizable and informal office atmosphere without compromising professionalism.
Overall, the redesign creates a contemporary workplace that is functional, adaptable, and visually distinctive—an environment that supports innovation, collaboration, and a strong company identity.