B_Twins
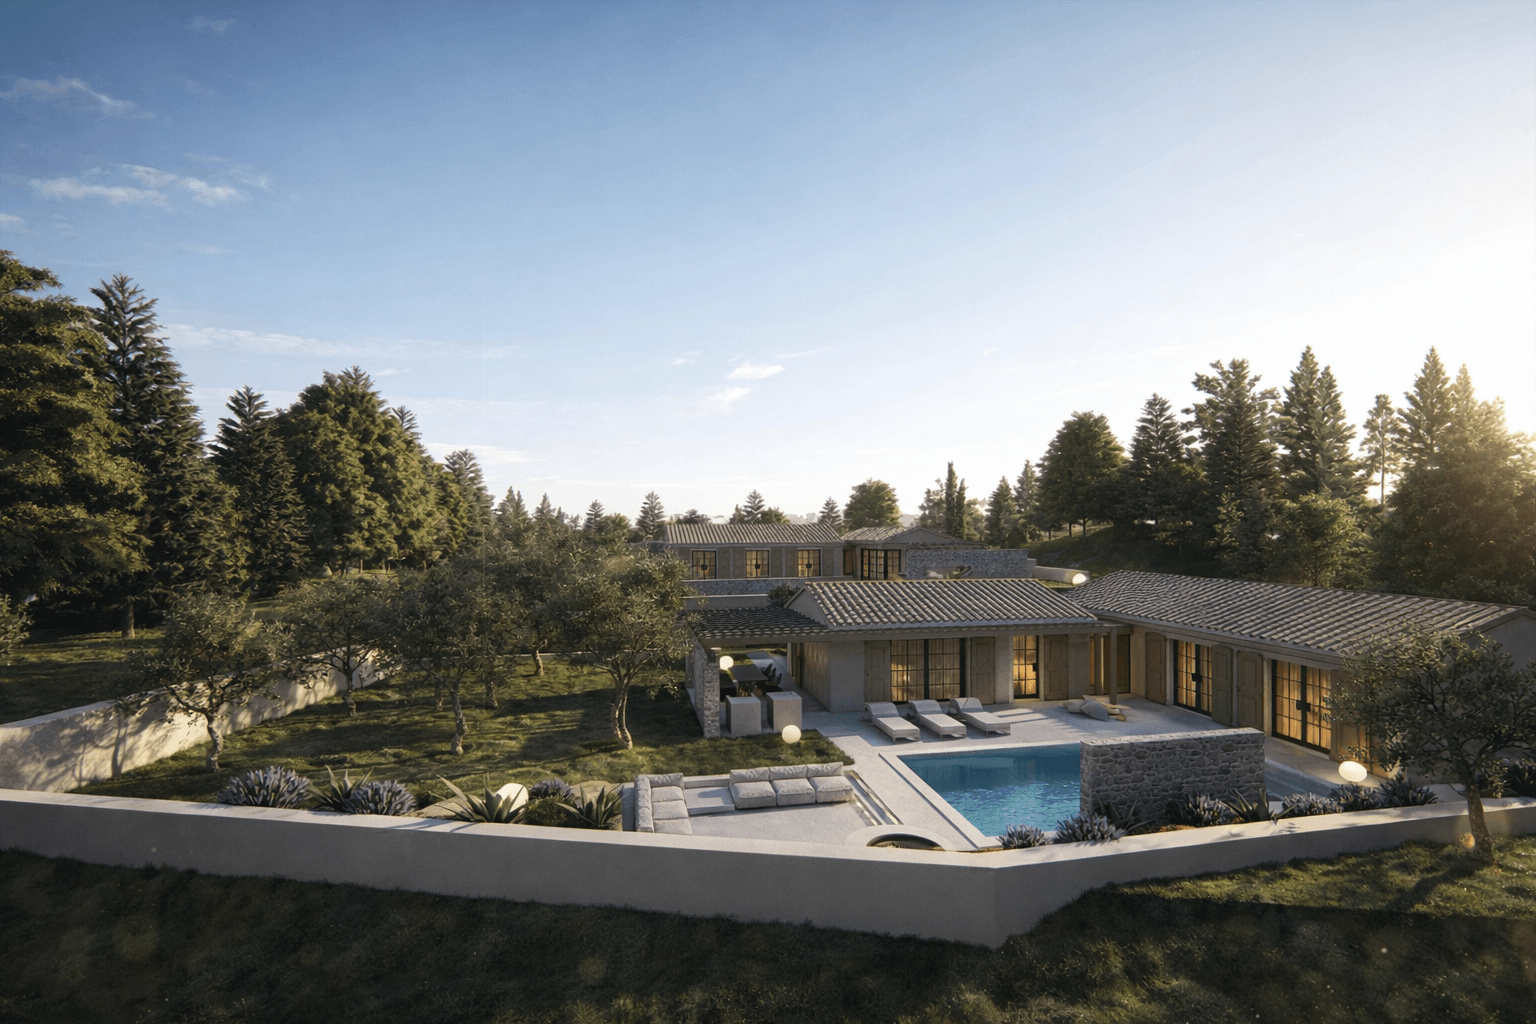
Set in a quiet village in the inland area of north-western Istria, this two single-storey family houses offer a refined interpretation of contemporary Mediterranean living rooted in local tradition.

B_Twins
INTENDED USE
Cluster
LOCATION
Istra, Croatia
SITE AREA
850m²
BRUTO
120m² / 120m²
YEAR
2021
STATUS
In use
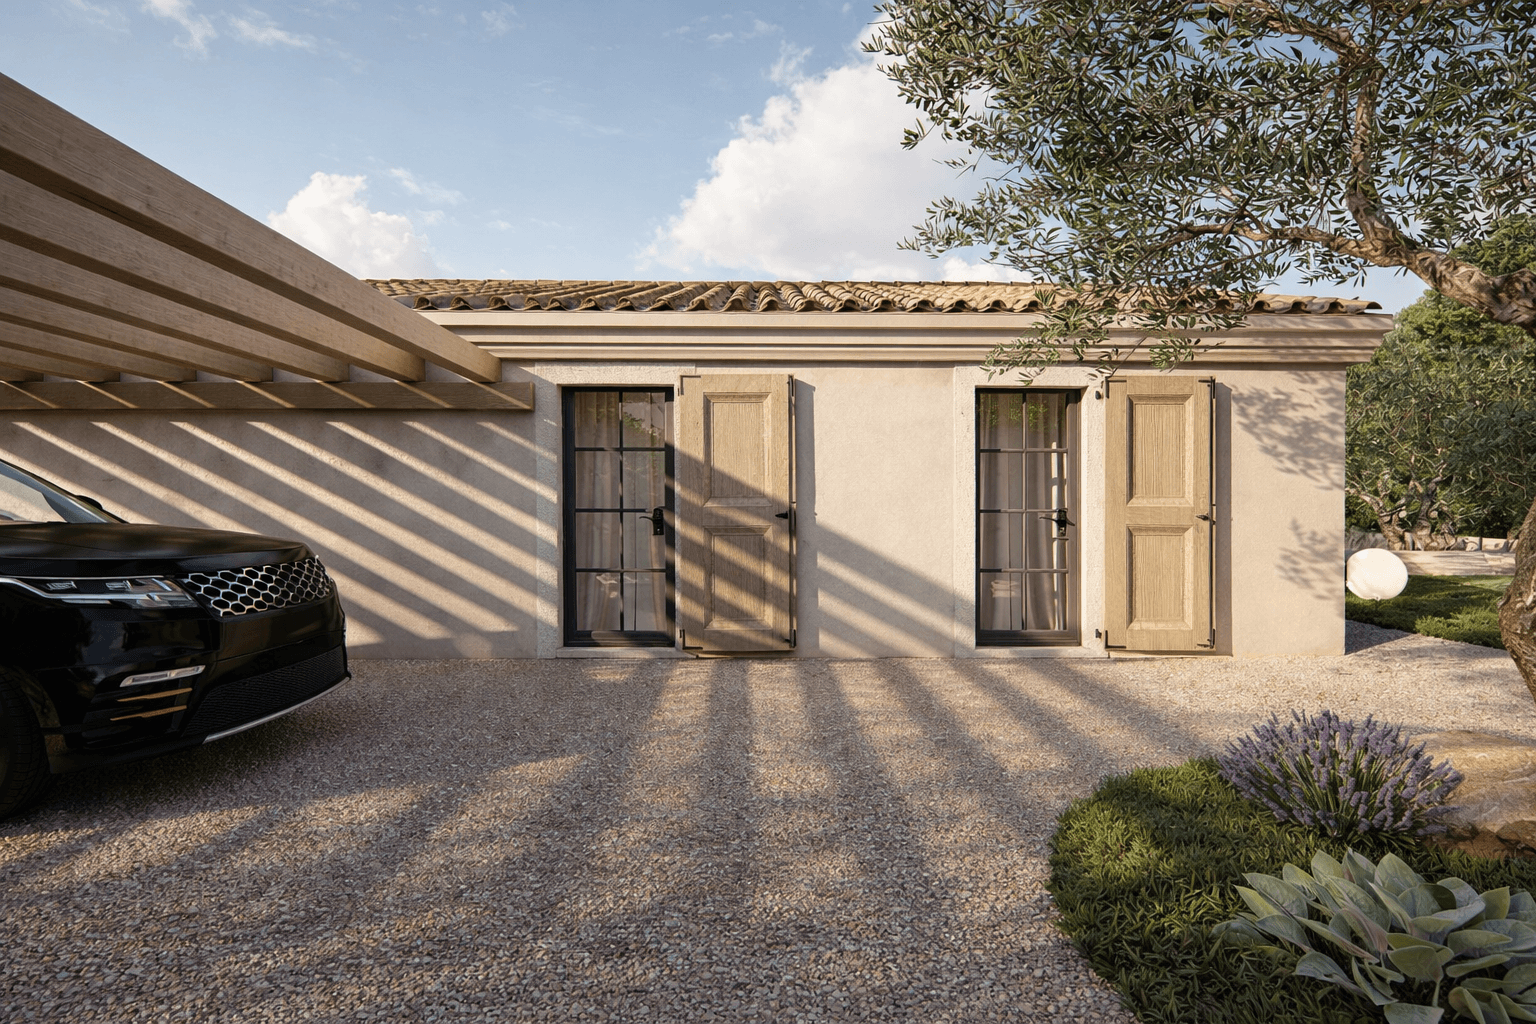
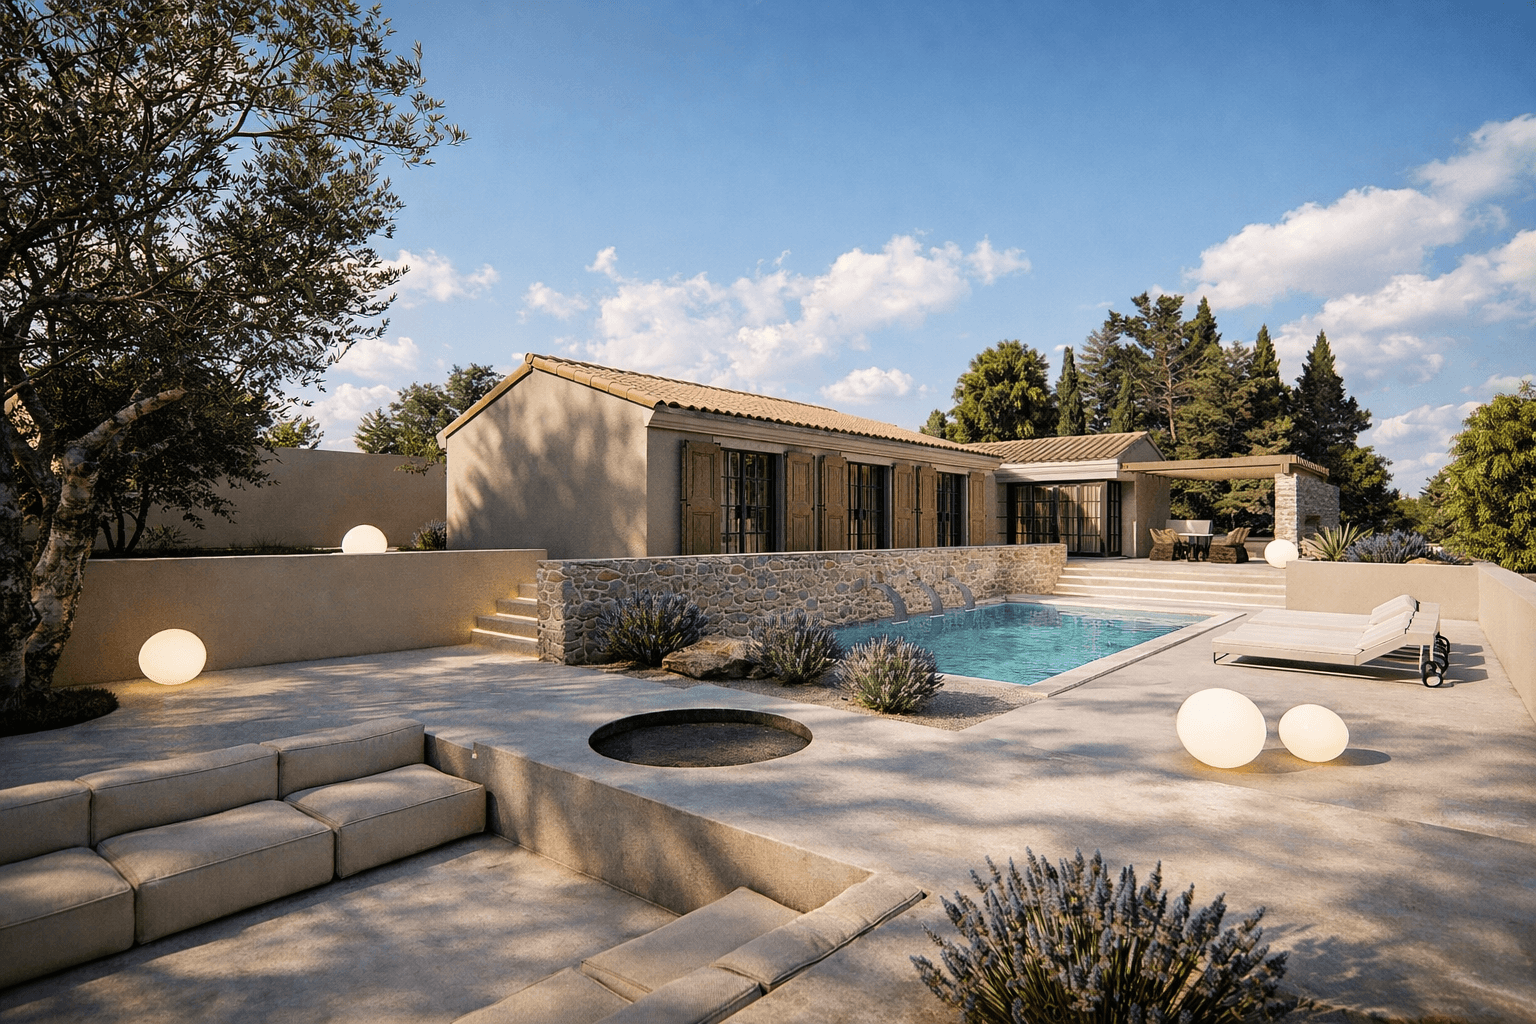
The architecture is defined by clean, elongated lines and a low, pitched roof, referencing traditional Istrian houses while maintaining a modern, minimalist expression. The facades combine smooth, light-toned plaster with natural stone walls, creating a tactile contrast and a strong visual connection to the regional context. Wooden shutters and large glazed openings punctuate the elevations, allowing abundant daylight while providing controlled privacy and shade.
With a total gross area of 160 m², the houses are designed as a horizontally oriented volume that blends seamlessly into its natural surroundings.
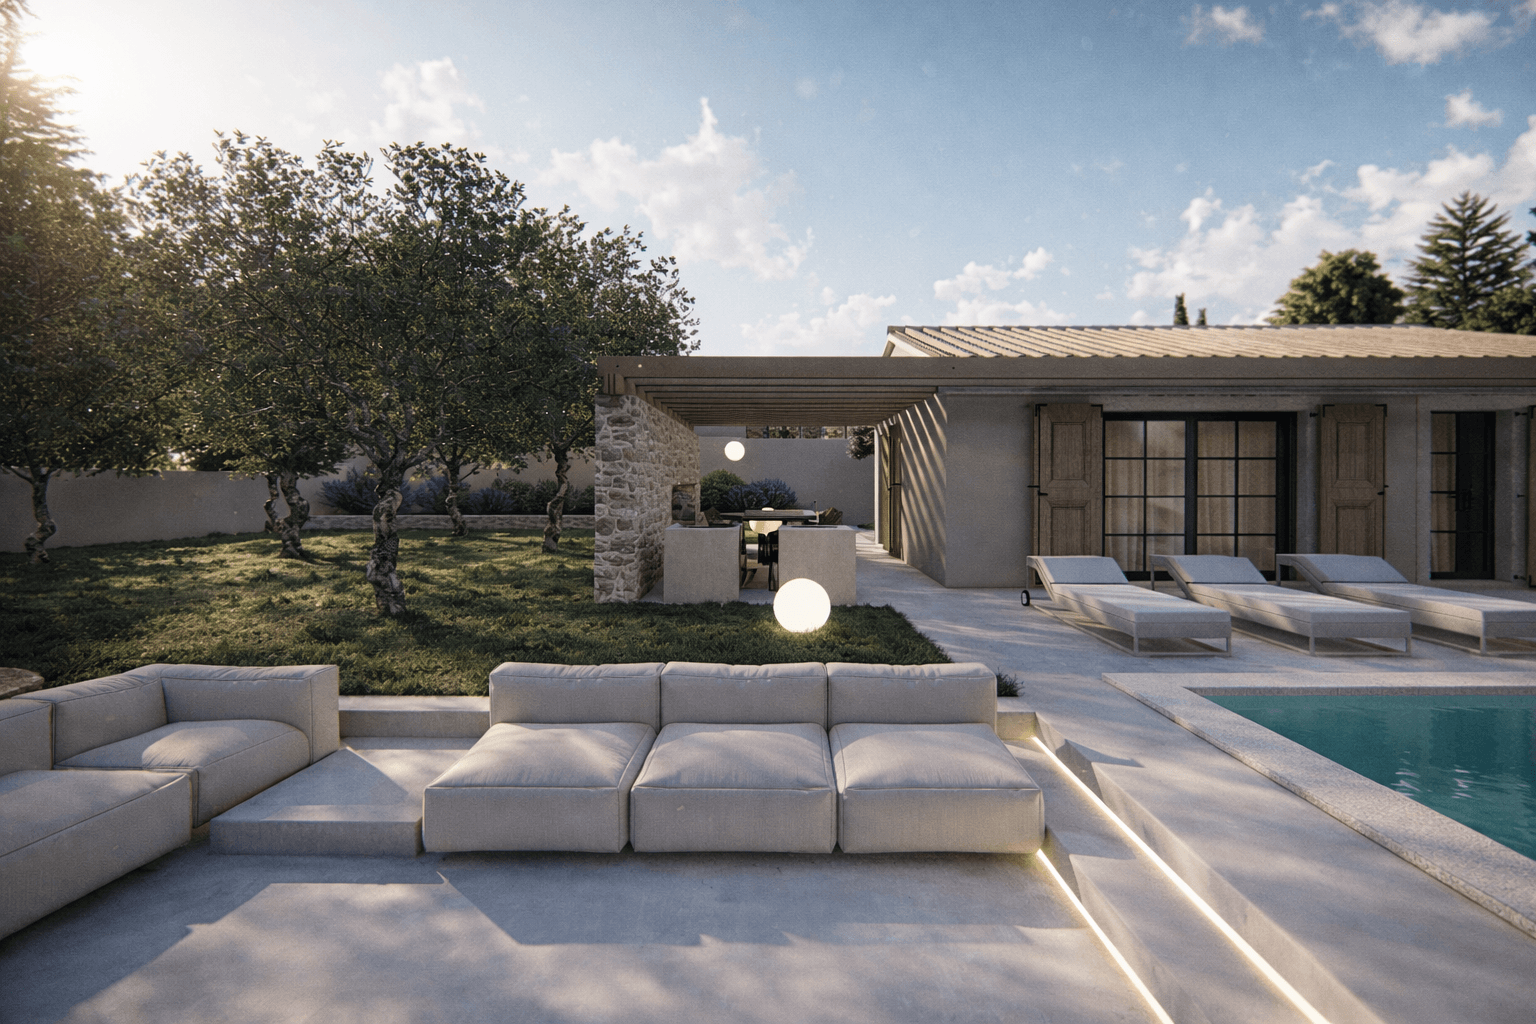
The interior layout is clearly organized along a linear axis, with living spaces opening directly onto the outdoor terraces and pool area. Bedrooms are positioned to ensure privacy and quiet, each with direct visual access to the garden, reinforcing the connection between interior and exterior spaces.
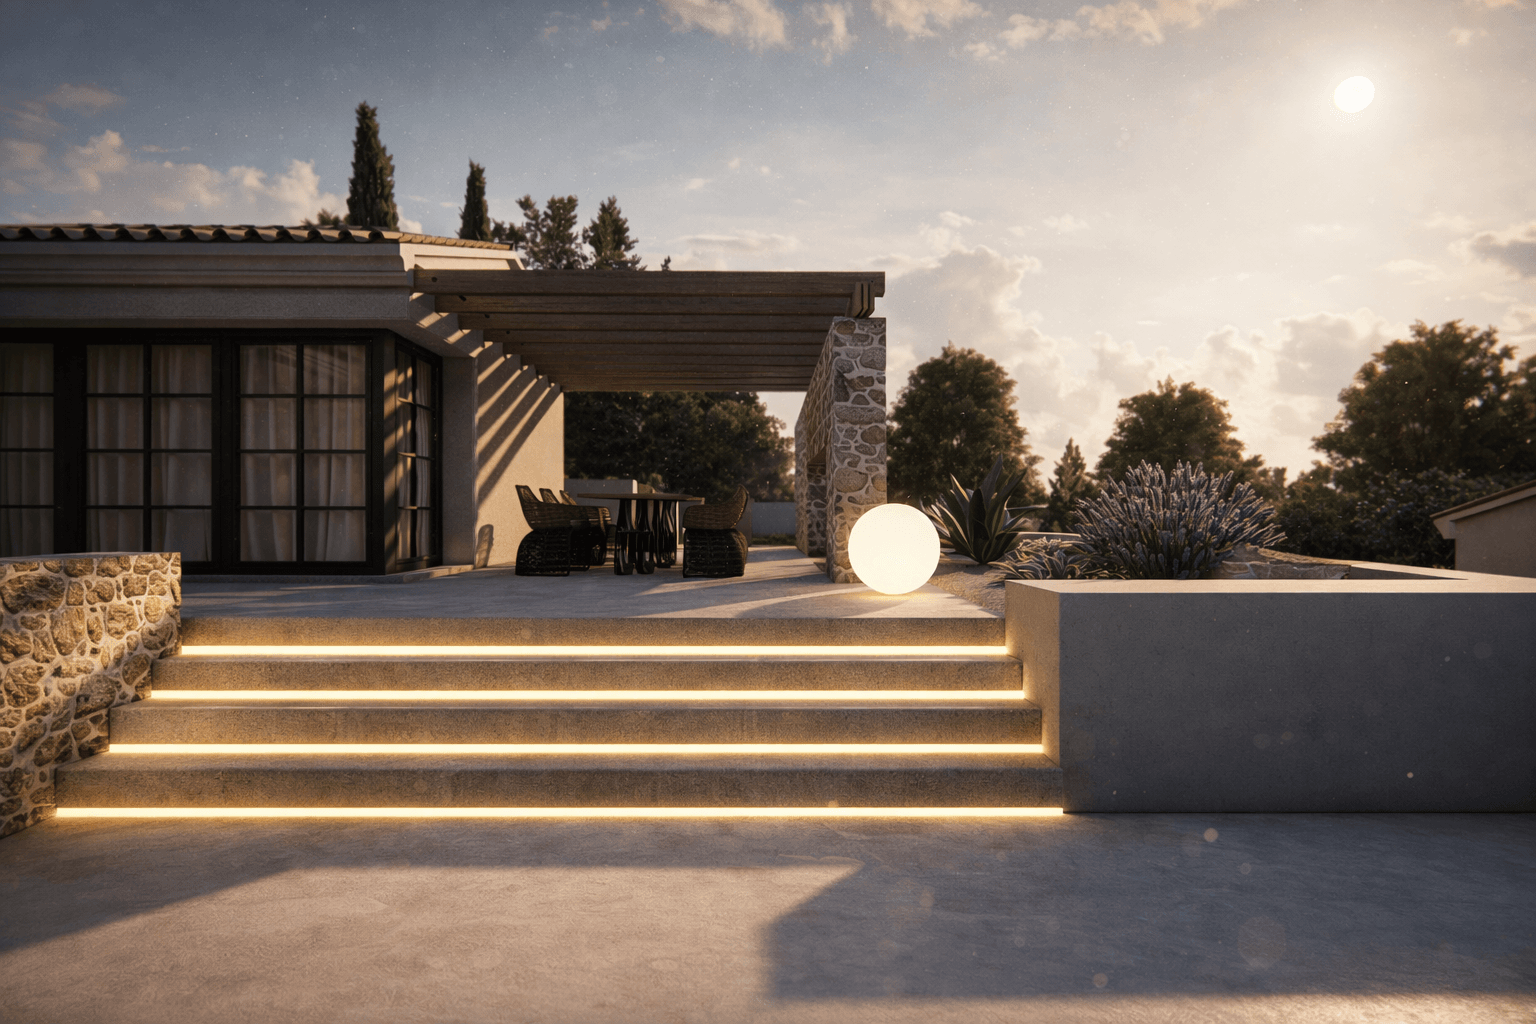
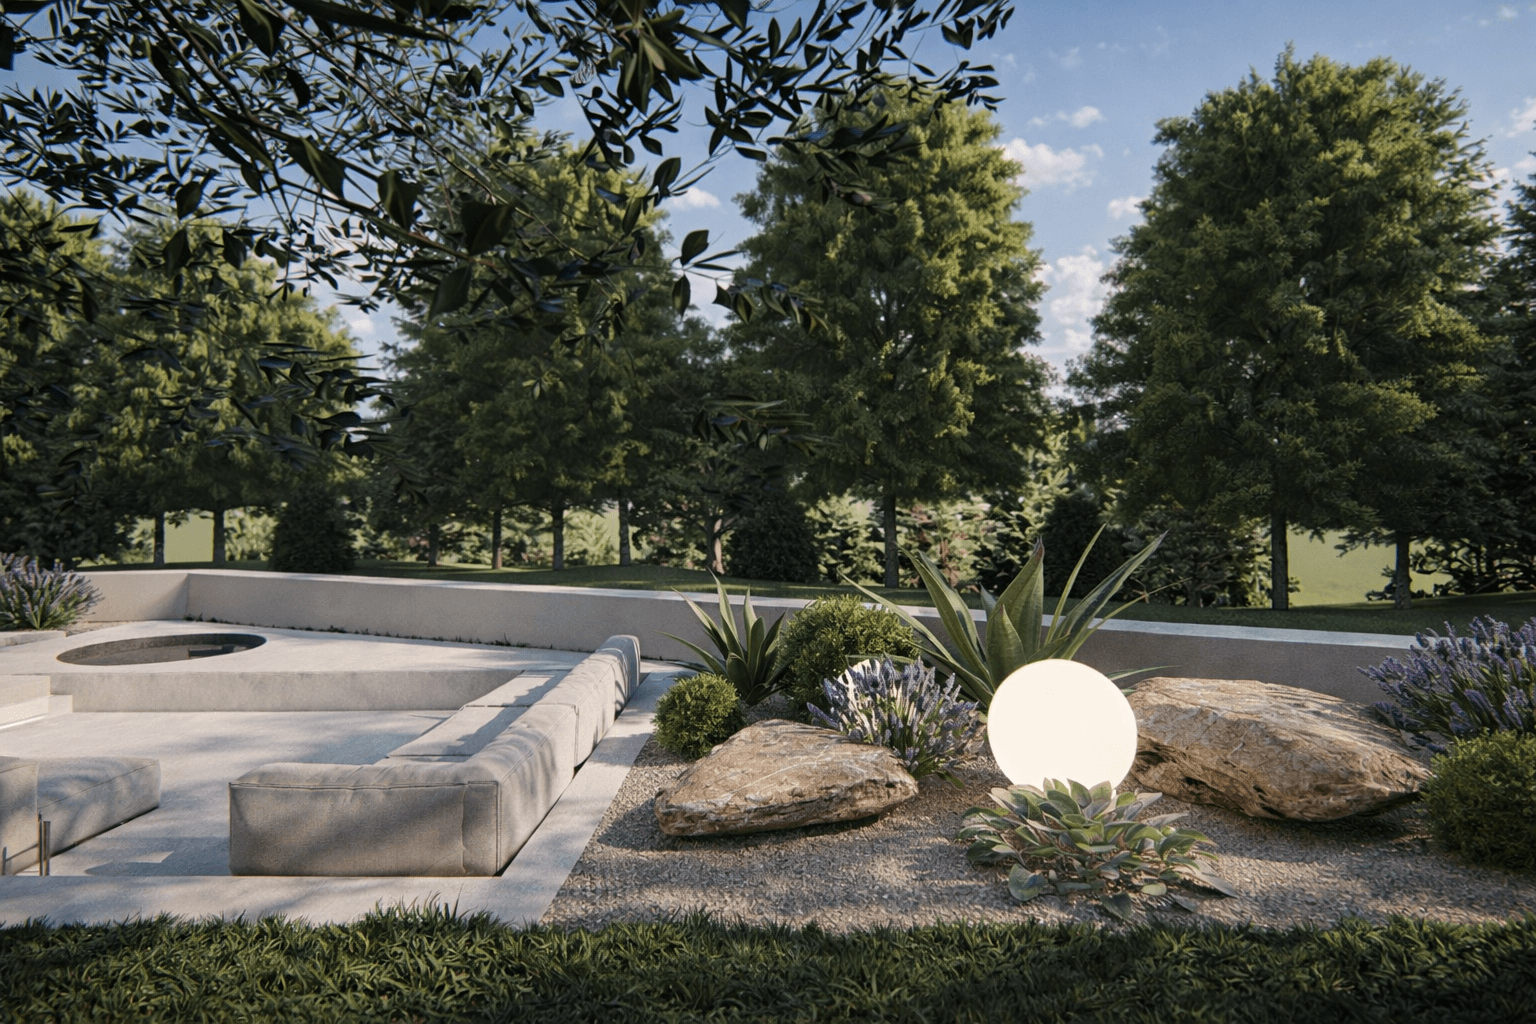
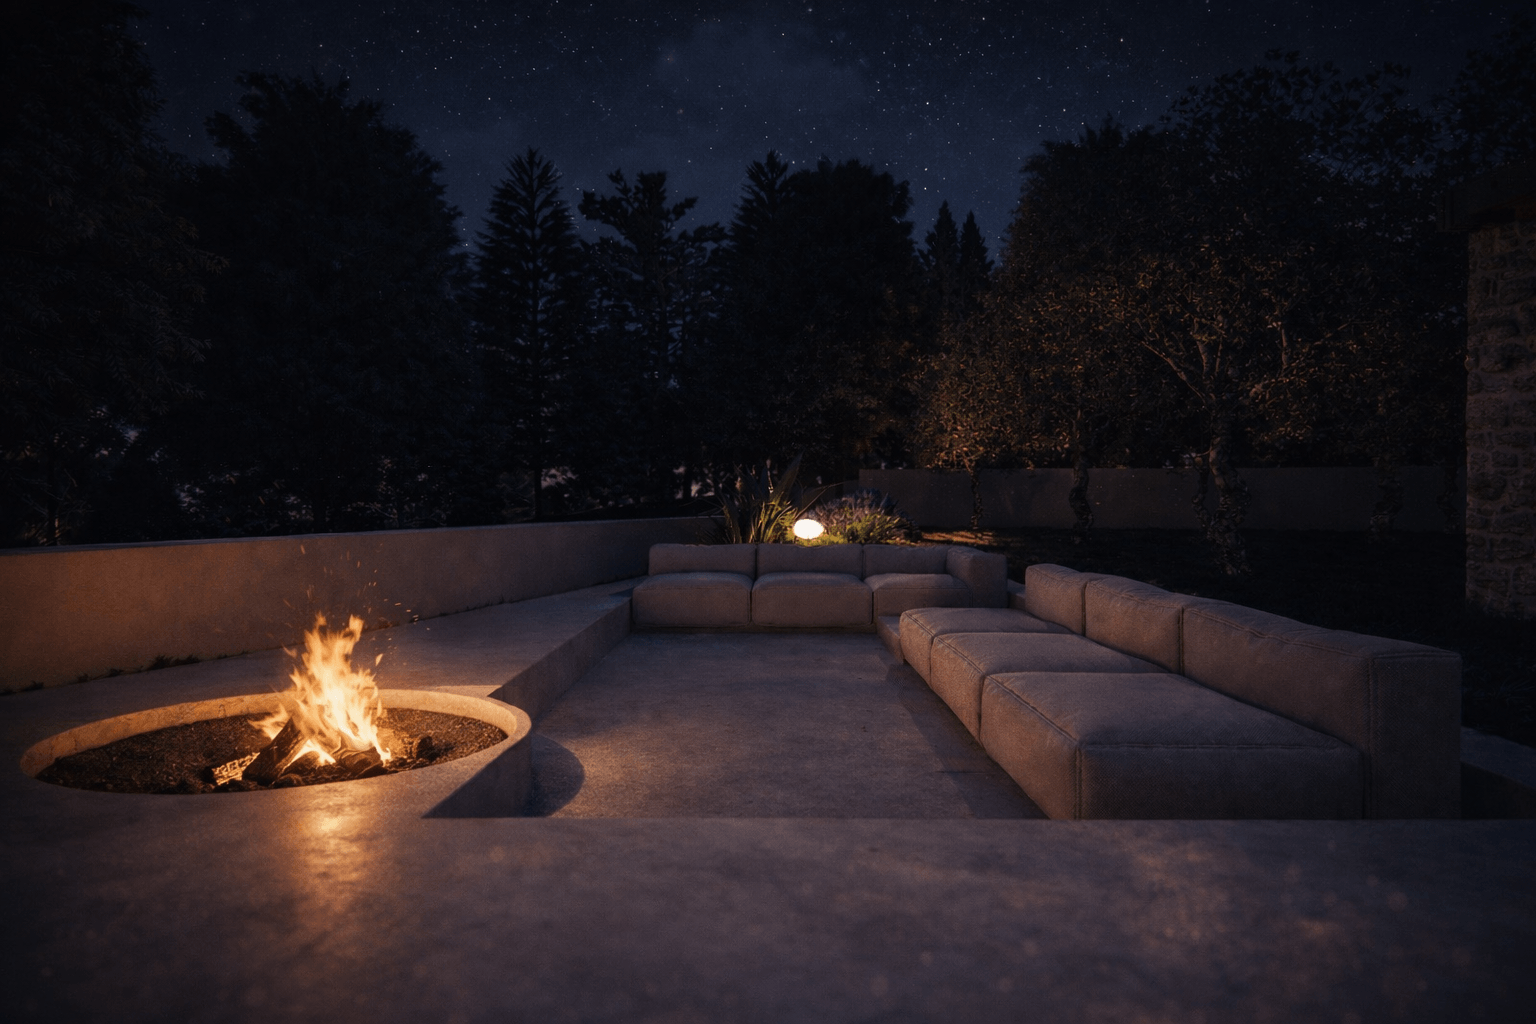
The outdoor area is conceived as an extension of the living space. A stone-edged swimming pool with integrated water features forms the focal point of the garden, surrounded by generous sun decks and built-in lounge seating. Pergola-covered dining and seating areas provide shaded outdoor living zones, while Mediterranean landscaping — olive trees, lavender, agave and low shrubs — is combined with gravel surfaces and natural stone elements for a calm, structured composition. Subtle ground and spherical lighting accentuate paths, seating areas and planting after dark.
These houses represents a carefully balanced blend of contemporary design, traditional materials and thoughtfully designed outdoor spaces, offering a comfortable and elegant family home within an authentic Istrian setting.